
Pole sheds and workshops for Harewood blocks, Canterbury
Harewood’s rural blocks on the city’s north-west edge sit close to the airport and inside the Waimakariri River floodplain overlay. That’s room for a proper pole shed or workshop, which we can line and fit out as well.
- Pole sheds
- Lifestyle, farm and garage sheds, slab and all
- Fit-outs
- Lined rooms, bars and man caves
- Licensed
- Phil is a Licensed Building Practitioner
- 25+ years
- Building across Christchurch and Canterbury
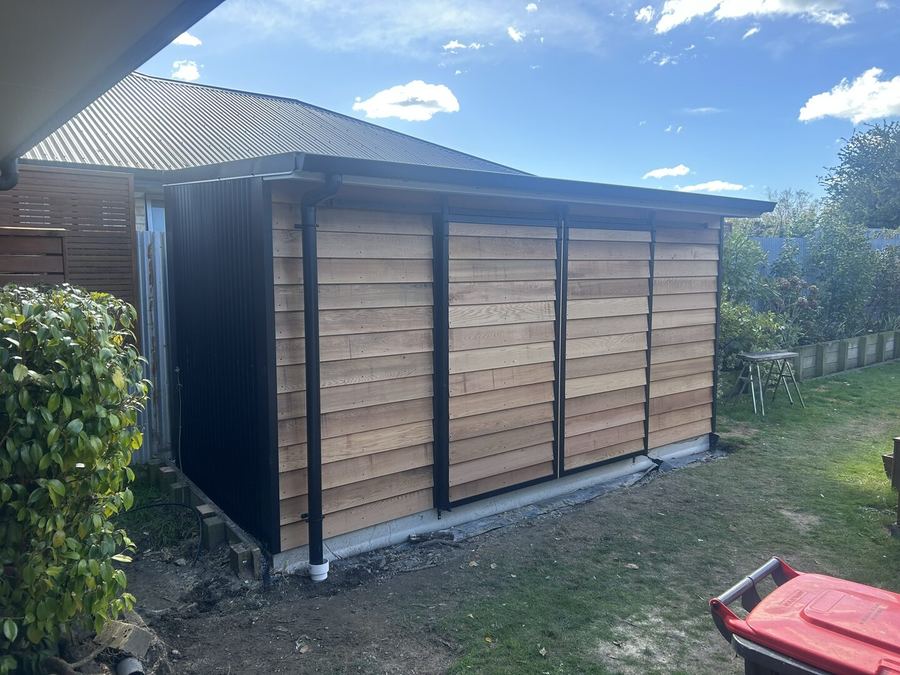
Harewood at a glance
- Council
- Christchurch City Council
- Zone
- Rural land toward the river and Yaldhurst
- Wind and snow
- Plains wind; the lightest snow loads
- Ground
- Waimakariri River flood rules
What we build in Harewood
From the slab to the fit-out
One builder from bare ground to a finished shed: Phil and the team pour the slab, stand the poles, clad it, then fit it out inside if you want.
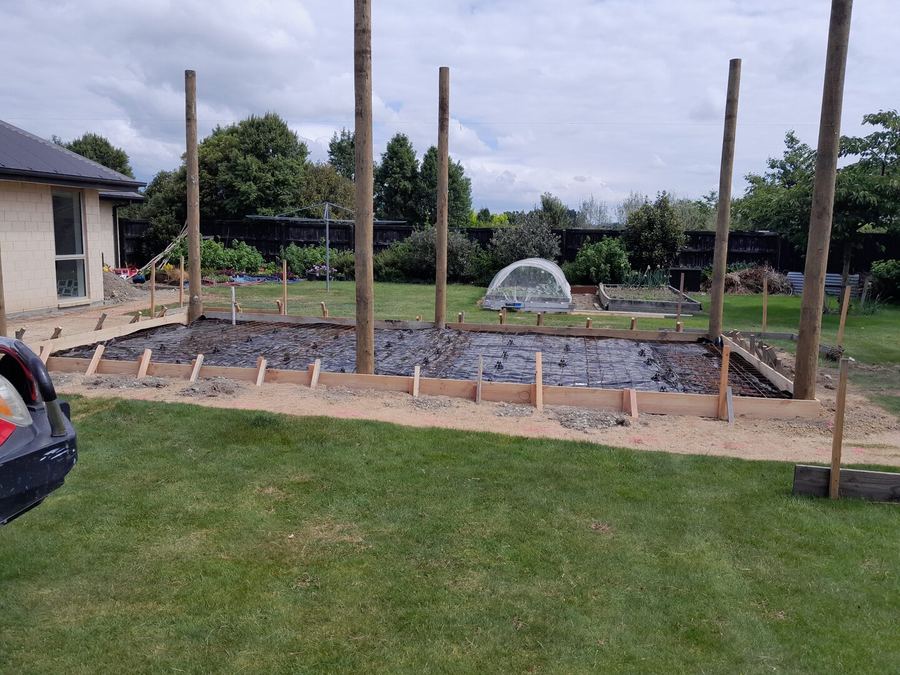
The slab
Posts braced, the slab boxed and meshed, ready for the pour.
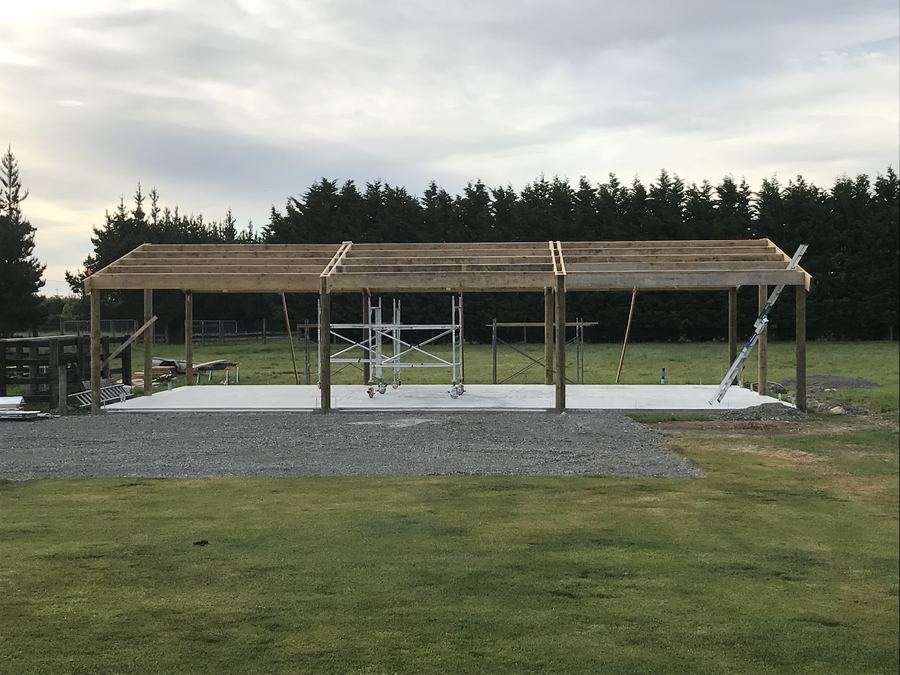
Poles and frame
Poles stood, bearers and rafters up, bracing in.
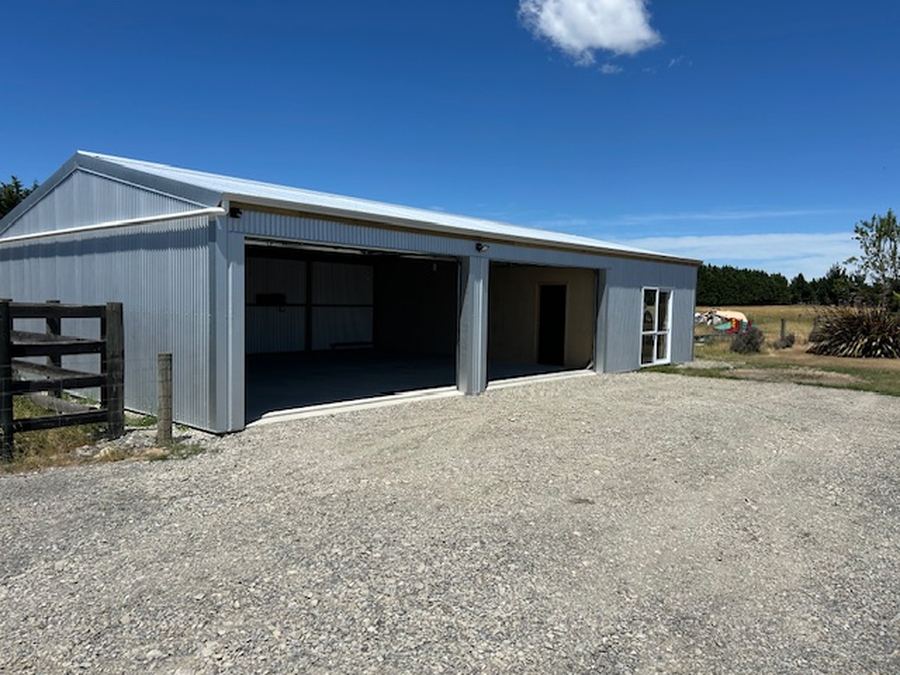
Clad and roofed
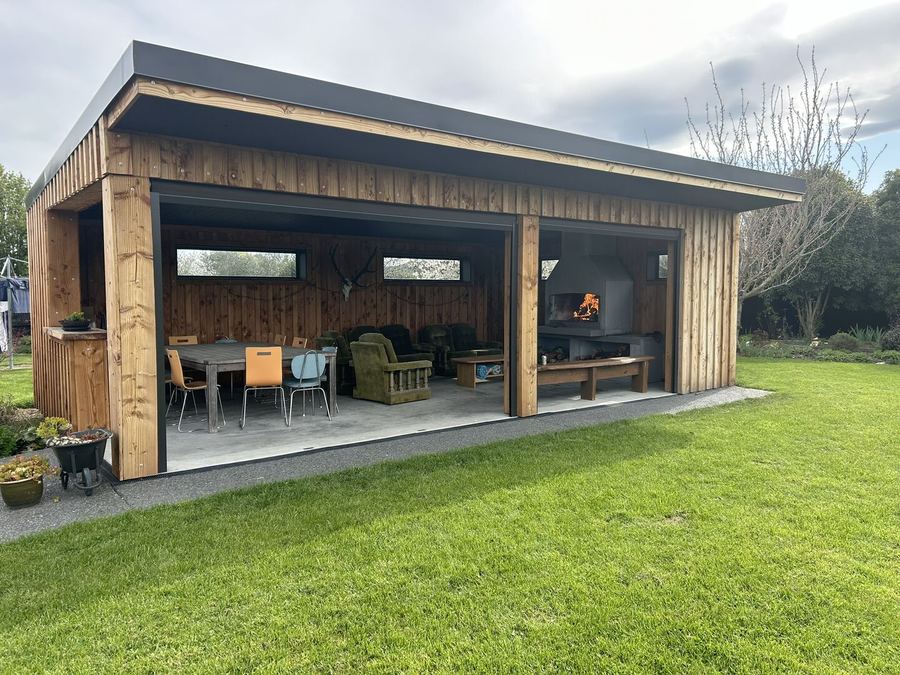
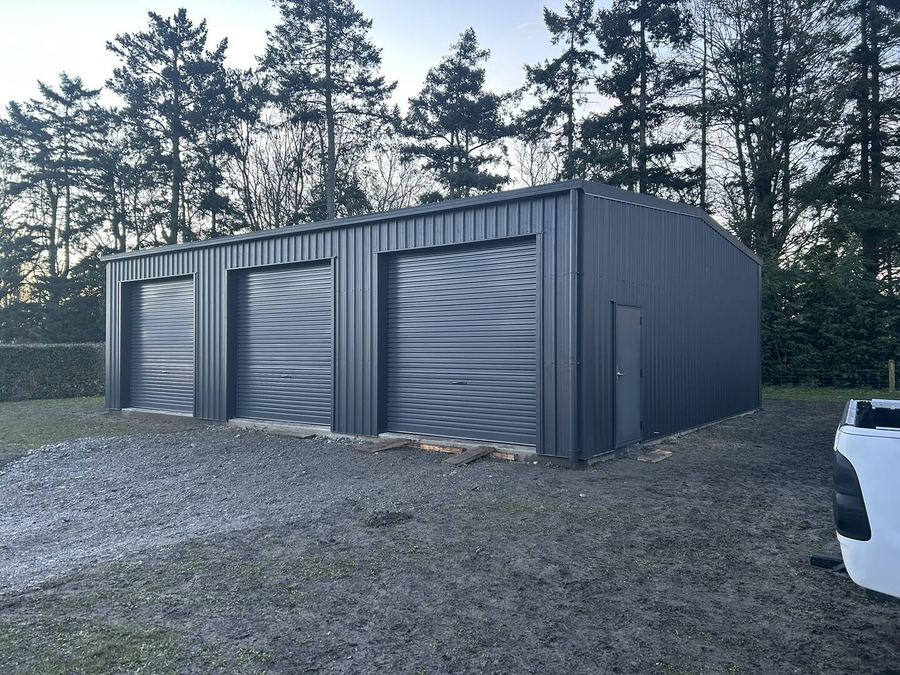
Roof and walls on, roller doors and windows where you want them.
Lined inside
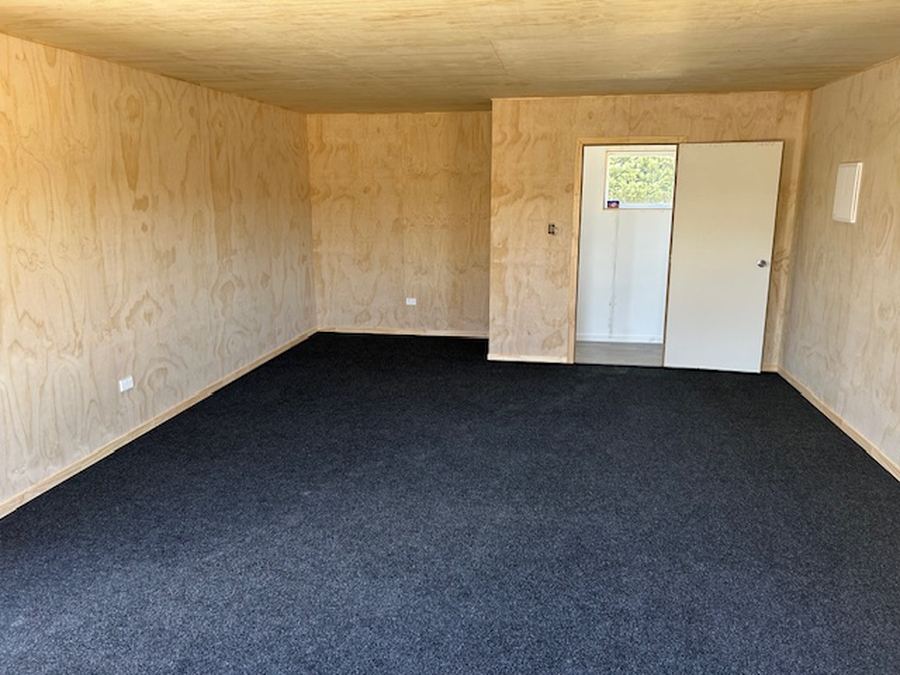
Ply walls and ceiling, carpet down, a door you can lock.
Fitted out
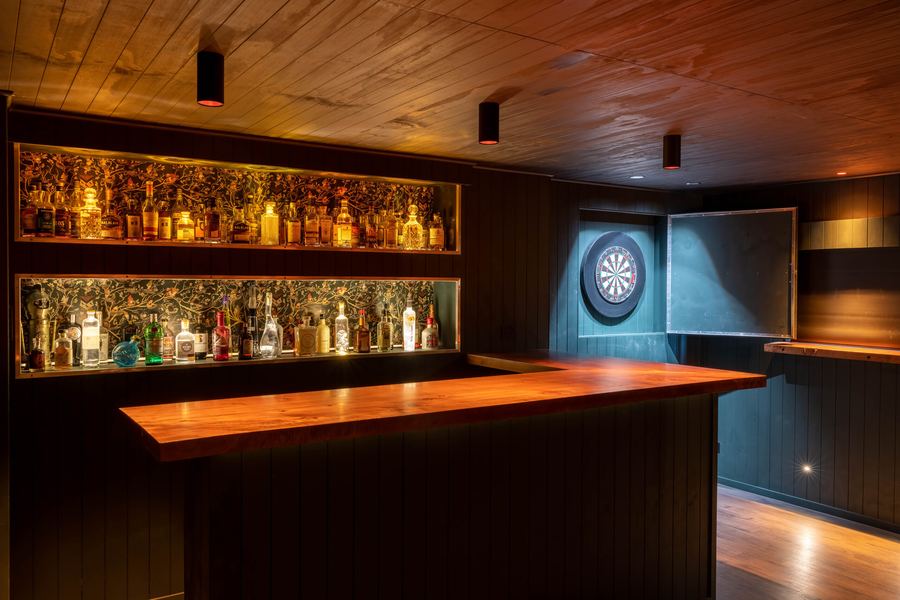
A bar, a games room or a place to watch the rugby.
How a shed job runs in Harewood
Tell us about the shed
Use the planner, call, or send the form with a few photos of the site.
Phil comes out and quotes
He walks the site with you, checks the zone and the ground, and quotes the job himself.
Know what happens when
You get a timeline for the build and staged payments that match your job, so you know what’s coming next.
Slab, poles and frame
The team boxes and pours the slab, stands the poles and puts the frame and roof up.
Clad, closed in, fitted out
Cladding, doors and windows go on, then the lining and fit-out if you want one.
Harewood’s rural rules near the airport
Past the houses and the freight businesses near the runway, the Harewood Road side opens out into lifestyle blocks and small farms: the sections where a big shed fits.
The rural land on Harewood Road is zoned Rural Waimakariri. A house needs 20 ha. Sheds sit 15 m off the road (30 m off an arterial road or state highway) and 10 m in from other boundaries, dropping to 3 m on sites under 0.4 ha. Blocks between 0.4 and 4 ha can have 10% of their area under buildings and hard surfaces, to a maximum of 2,000 m². For Building Act purposes these are rural zones, which lets Phil put up a pole shed no bigger than 110 m² here exempt from building consent, since he’s a Licensed Building Practitioner, provided Schedule 1 is met in full.
Harewood Road’s rural land also falls within the council’s Waimakariri River floodplain overlay, and close to the runway the plan only allows a second unit on a rural block as a family flat inside the 50 dB air noise contour. Out toward Yaldhurst, and on Templeton’s western side, the rural zone changes to Rural Urban Fringe, with the same 15 m and 10 m setbacks. Harewood is about 40 to 50 m above sea level, with the lightest snow load.
Planning a shed in Harewood
- If your block fronts a state highway or arterial road, leave 30 m between the road and the shed.
- Send Phil your address before he visits so he can look up the floodplain overlay and zone for your block.
- Check your block’s size first: on sites under 0.4 ha the setback from the side and back boundaries drops from 10 m to 3 m, which changes where the shed can go.
Questions about building in Harewood
Is a Harewood pole shed exempt from building consent?
It can be on rural-zoned land, inside the exemption’s limits: a floor area up to 110 m², a height of no more than 4 m above the floor, no roof span over 6 m, a site wind rating of High at most, and clearance to boundaries, roads and houses at least equal to the shed’s height. Phil is the Licensed Building Practitioner on the job, and he checks the wind rating, because open land on the city’s edge can push it up.
Nearby: Christchurch, Marshland, Ohoka, Swannanoa. All towns
Get a quote for your shed in Harewood
Tell Phil what the shed is for, how big, and where it’s going. He’ll ring to talk it through and set a time to look at the site.
What to send Phil
- Photos of the site, and the way in
- A sketch or plan, if you have one
- Roughly how big, or what it has to fit
- Whether there’s a slab or pad already
- Your town
- When you’d like it built
What happens next: Phil rings you to talk the shed through, then comes out to see the site and quote the job. Rather talk now? Call 0800 001 297.
Thanks, we’ve got your details.
Phil will be in touch to talk the shed through and set a time to see the site.