
Garages, sheds and man caves for Kaiapoi sections, Canterbury
Kaiapoi sections are town-sized, so the work here is double garages, backyard sheds and garages turned into man caves. Phil prices each one for the ground it stands on.
- Pole sheds
- Lifestyle, farm and garage sheds, slab and all
- Fit-outs
- Lined rooms, bars and man caves
- Licensed
- Phil is a Licensed Building Practitioner
- 25+ years
- Building across Christchurch and Canterbury
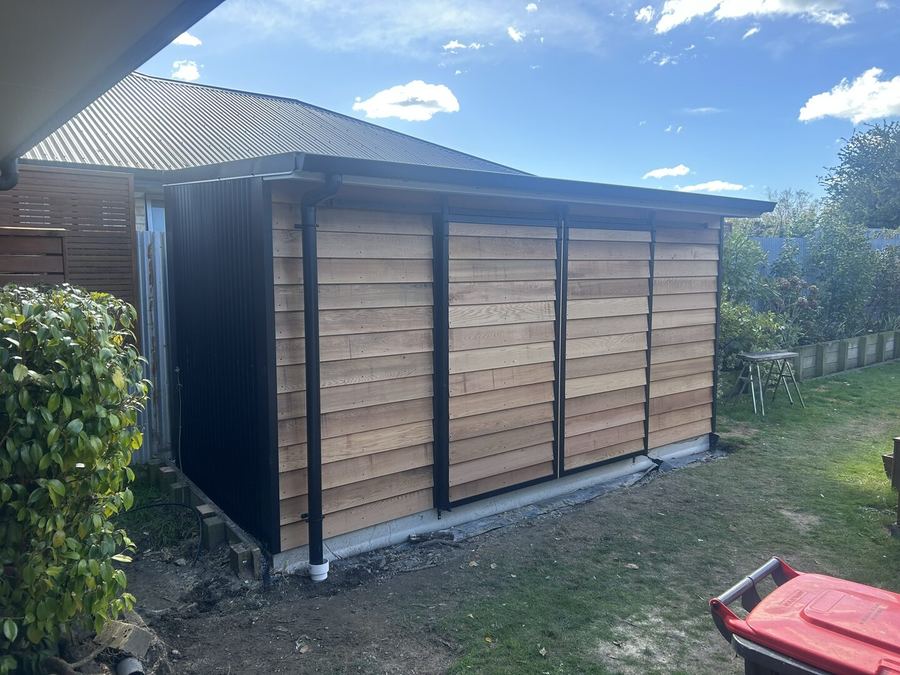
Kaiapoi at a glance
- Council
- Waimakariri District Council
- Zone
- Town sections
- Wind and snow
- Low-lying, so the lightest snow loads
- Ground
- Some quake-affected land needs a stronger foundation; flood rules apply
What we build in Kaiapoi
From the slab to the fit-out
One builder from bare ground to a finished shed: Phil and the team pour the slab, stand the poles, clad it, then fit it out inside if you want.
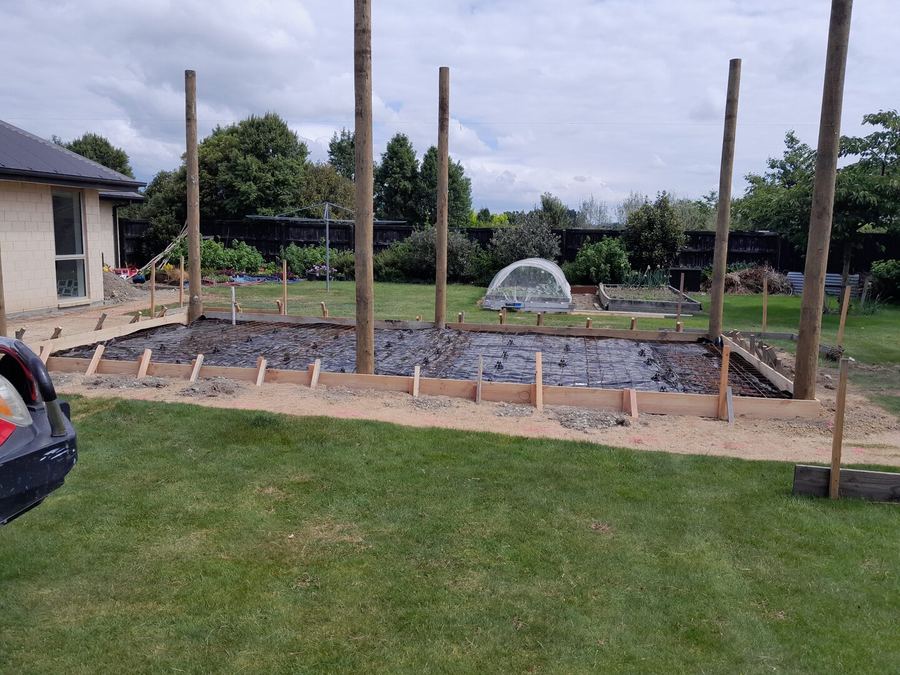
The slab
Posts braced, the slab boxed and meshed, ready for the pour.
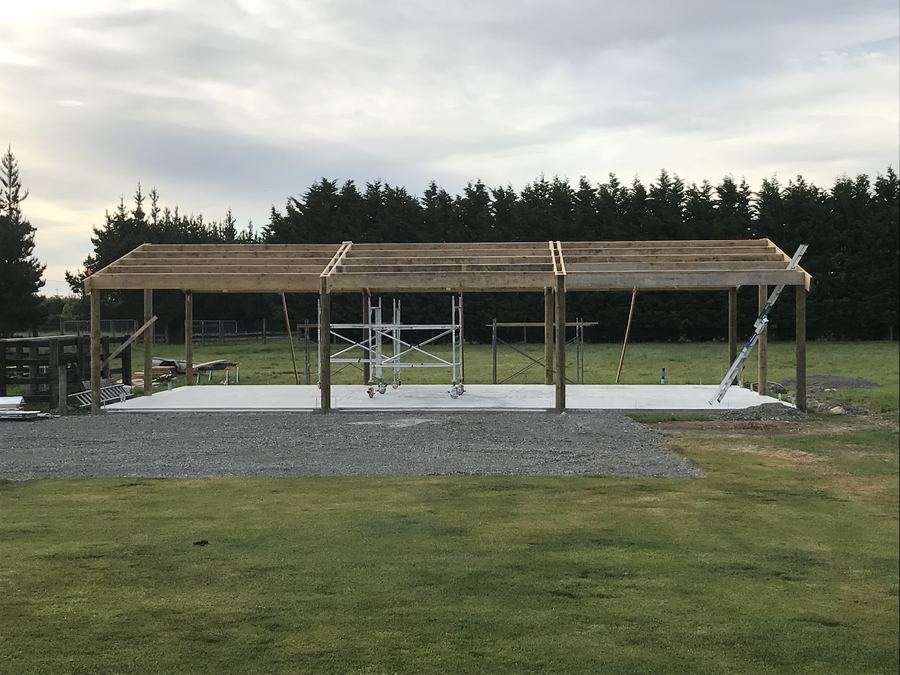
Poles and frame
Poles stood, bearers and rafters up, bracing in.
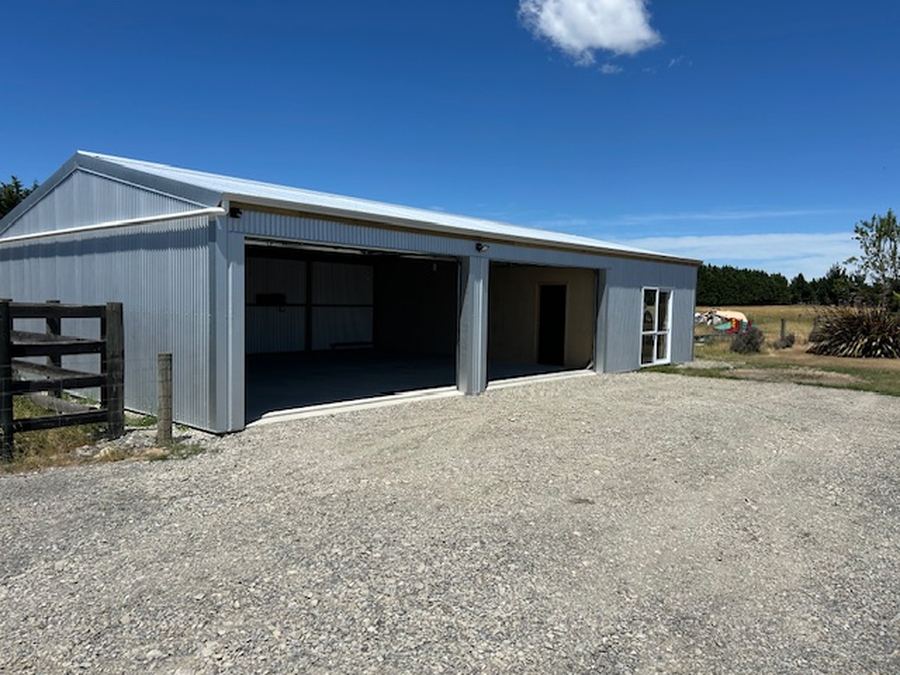
Clad and roofed
Roof and walls on, roller doors and windows where you want them.
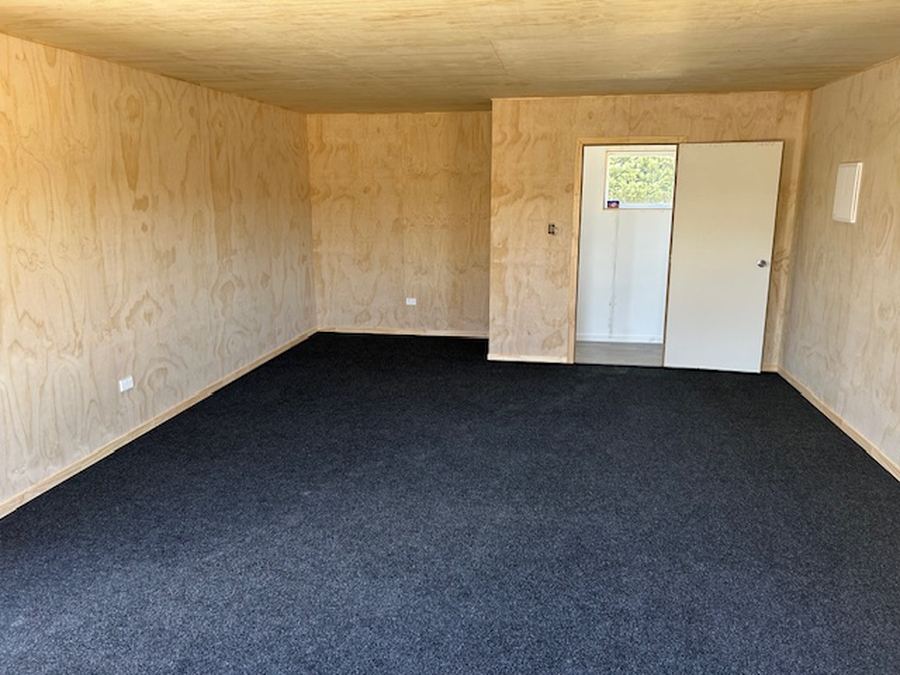
Lined inside
Ply walls and ceiling, carpet down, a door you can lock.
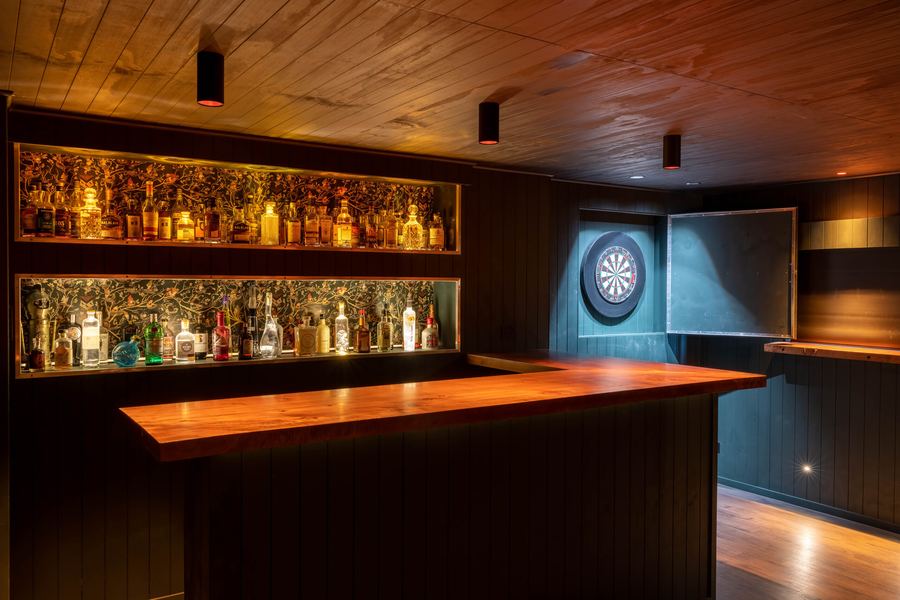
Fitted out
A bar, a games room or a place to watch the rugby.
How a shed job runs in Kaiapoi
Tell us about the shed
Use the planner, call, or send the form with a few photos of the site.
Phil comes out and quotes
He walks the site with you, checks the zone and the ground, and quotes the job himself.
Know what happens when
You get a timeline for the build and staged payments that match your job, so you know what’s coming next.
Slab, poles and frame
The team boxes and pours the slab, stands the poles and puts the frame and roof up.
Clad, closed in, fitted out
Cladding, doors and windows go on, then the lining and fit-out if you want one.
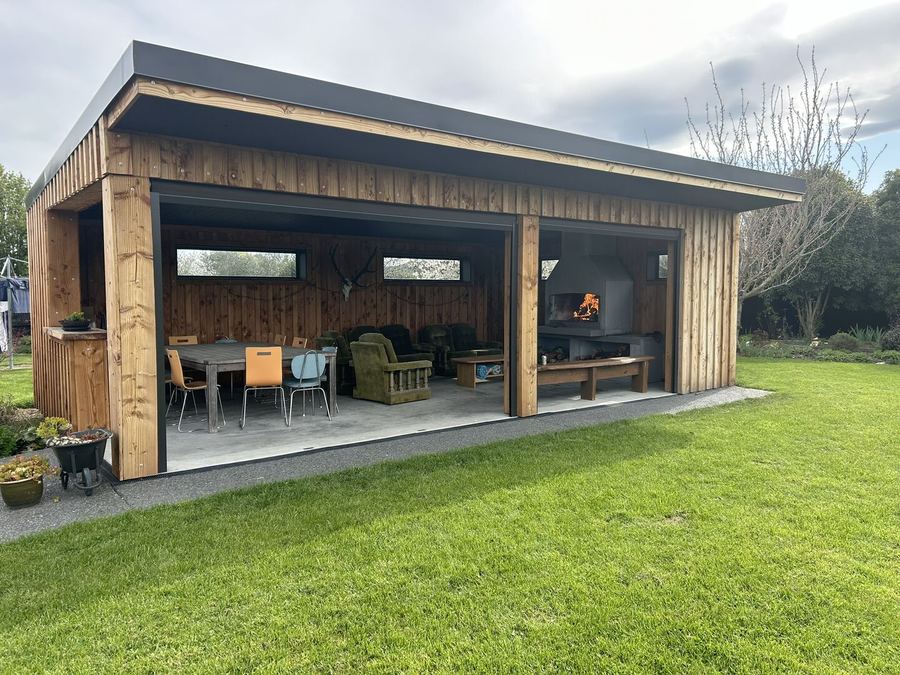
Kaiapoi ground and what it means for your garage
Kaiapoi is 10 km south of our Rangiora base, and the 2010 and 2011 earthquakes shaped what its sections can carry, so Phil checks the land before he plans a garage or shed in town.
Since the earthquakes, Kaiapoi’s land is graded by how it behaved: the town centre is the middle grade (TC2) and parts are the weakest (TC3). A detached garage nobody lives in can sit on a standard foundation on TC2, and on TC3 a lightweight one can use the same kind of foundation with lighter roofing and cladding, while a house on TC3 needs its foundation designed for the site. Join the garage to the house and it takes the house’s category.
Kaiapoi is low, too: about 5 m above sea level. Its centre is inside the Urban Flood Assessment Overlay, and the council keeps a separate Kaiapoi flood building level layer as well. A garage or storage shed isn’t caught by the flood floor rules. Once a man cave has a room people live in, or is plumbed for both sewage and a drinking-water supply, its floor goes to the height a Flood Assessment Certificate sets.
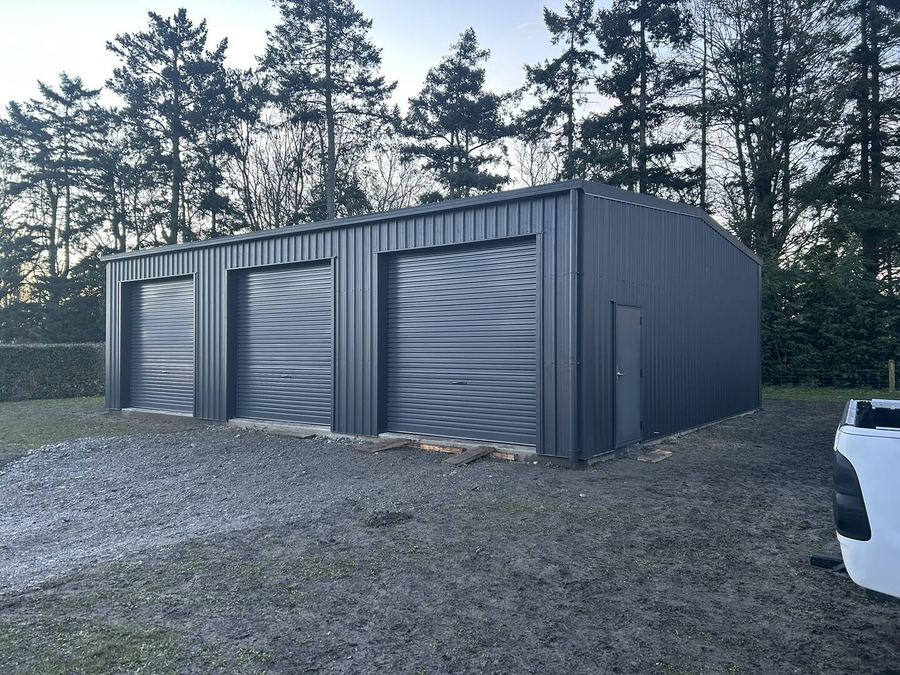
Planning a shed in Kaiapoi
- Find out whether your section is TC2 or TC3 before you choose cladding: on TC3 ground, lighter wall and roof materials are the recommended pairing for a garage.
- If the garage could become a bar or games room down the track, tell Phil at the start. The lighter TC3 foundation route is written for garages that stay unlived-in, and the flood floor level kicks in once a room is habitable.
- Weighing up attached against detached? On Kaiapoi’s TC3 streets, a detached garage keeps its own lighter foundation category instead of matching the house.
Questions about building in Kaiapoi
Can you turn my Kaiapoi garage into a man cave?
Yes. Phil has turned a garage into a lined, insulated bar and games room, bringing in the electrician and joiner for their parts. In Kaiapoi, the TC rating and the flood overlay both come into play once a garage becomes a room you use, so Phil checks your section’s rules before he prices the fit-out.
Nearby: Rangiora, Ohoka, Marshland, Christchurch. All towns
Get a quote for your shed in Kaiapoi
Tell Phil what the shed is for, how big, and where it’s going. He’ll ring to talk it through and set a time to look at the site.
What to send Phil
- Photos of the site, and the way in
- A sketch or plan, if you have one
- Roughly how big, or what it has to fit
- Whether there’s a slab or pad already
- Your town
- When you’d like it built
What happens next: Phil rings you to talk the shed through, then comes out to see the site and quote the job. Rather talk now? Call 0800 001 297.
Thanks, we’ve got your details.
Phil will be in touch to talk the shed through and set a time to see the site.