
Garages and workshops, built on site
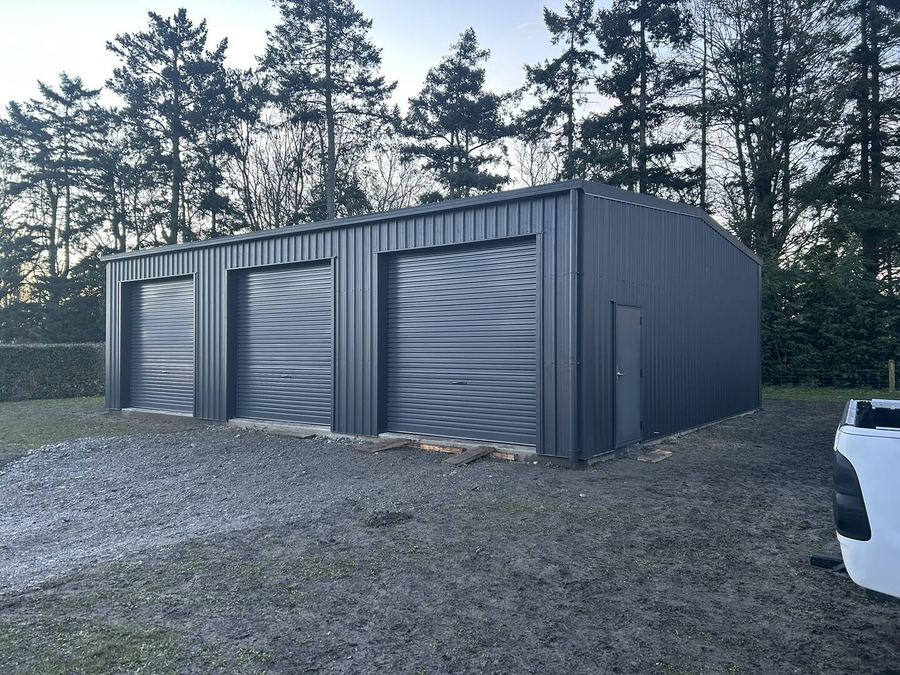
Three roller-door bays in charcoal steel, a big workshop with a steel mezzanine, or cover for the boat and the firewood. Phil and the team build it on your section, slab and all.
- Pole sheds
- Lifestyle, farm and garage sheds, slab and all
- Fit-outs
- Lined rooms, bars and man caves
- Licensed
- Phil is a Licensed Building Practitioner
- 25+ years
- Building across Christchurch and Canterbury
Plan your garage
- Photos of the site, and the way in
- A sketch or plan, if you have one
- Roughly how big, or what it has to fit
- Whether there’s a slab or pad already
Garages with room to work
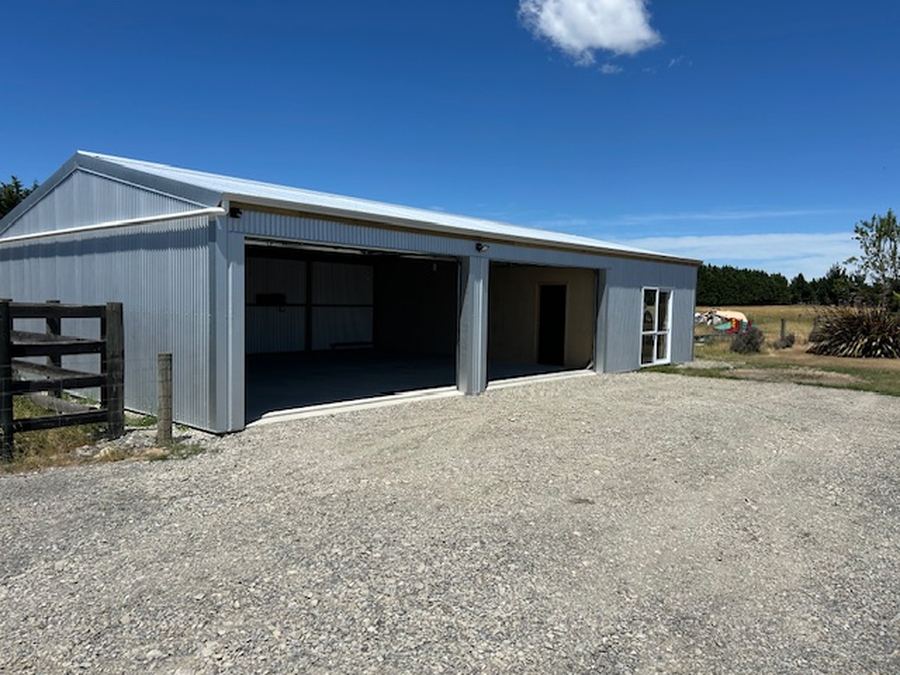
Three roller-door bays and a side door, clad in the steel colour you pick, on a levelled pad. Add a window, a bench wall and a lined bay, and the garage doubles as a workshop.
In town, a garage over 30 m² goes through building consent; Phil plans it to the section’s setbacks and coverage.
Workshops and bigger buildings
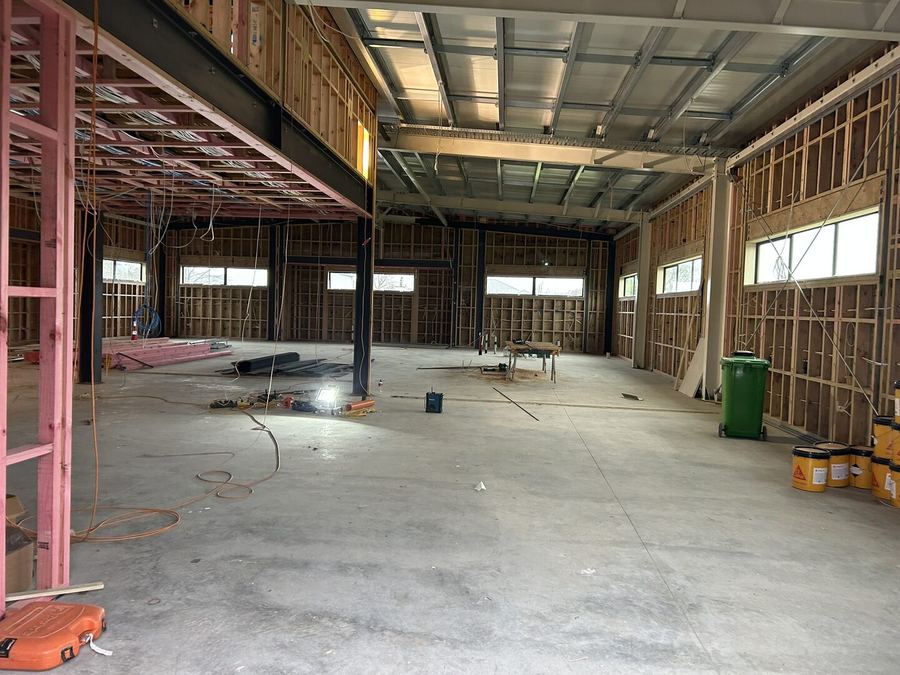
For a bigger building, a steel portal frame on a new slab gives a wide clear span, and a steel mezzanine over one end doubles the storage. Timber framing, lining and the fit-out go in after.
- Clear spans for machinery
- A mezzanine for storage
- Lined, insulated work areas
- Power by the electrician we bring in
Cover for the boat and the firewood
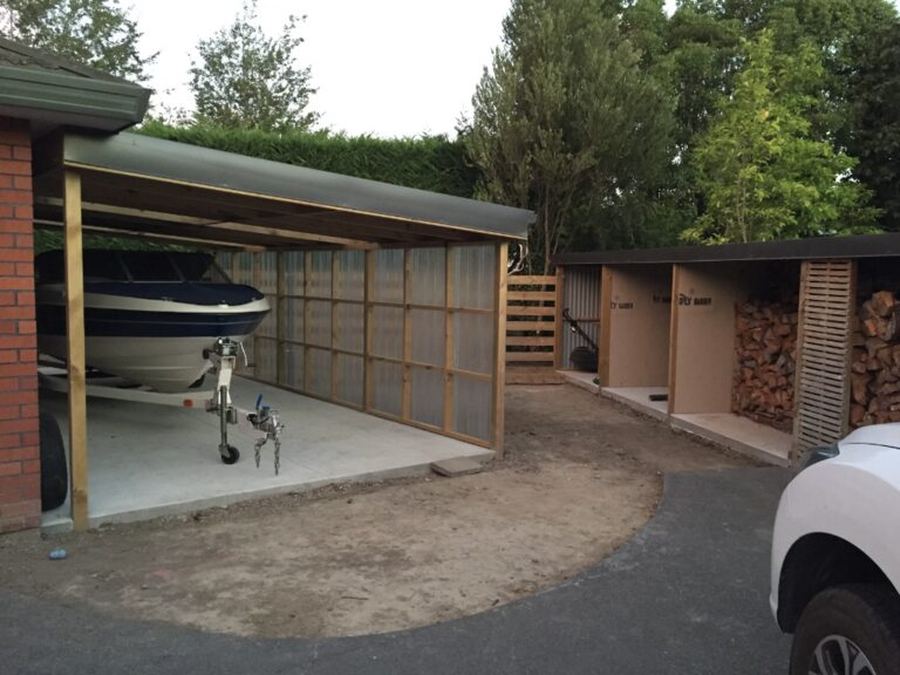
A timber-framed carport with clear roofing keeps the boat dry and the light in, with open firewood bays alongside behind a slatted screen.
Garages on Christchurch and Kaiapoi ground
Much of Kaiapoi and eastern Christchurch is TC2 or TC3 land, where the foundation design follows the land category. Phil checks the category for your section when he quotes, and the slab is poured to suit.
How a garage job runs
Tell us about the shed
Use the planner, call, or send the form with a few photos of the site.
Phil comes out and quotes
He walks the site with you, checks the zone and the ground, and quotes the job himself.
Know what happens when
You get a timeline for the build and staged payments that match your job, so you know what’s coming next.
Slab, poles and frame
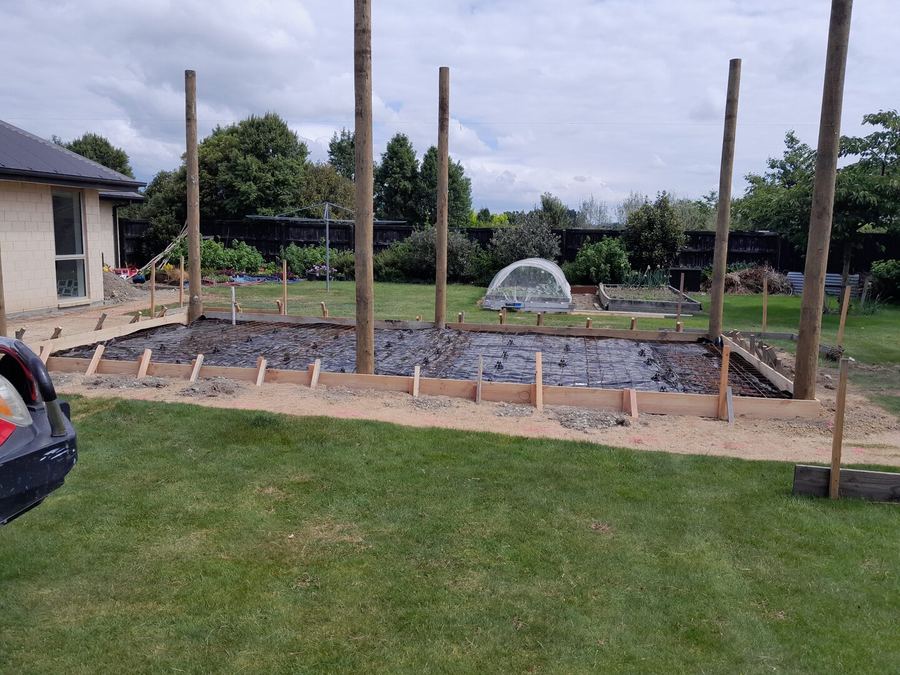
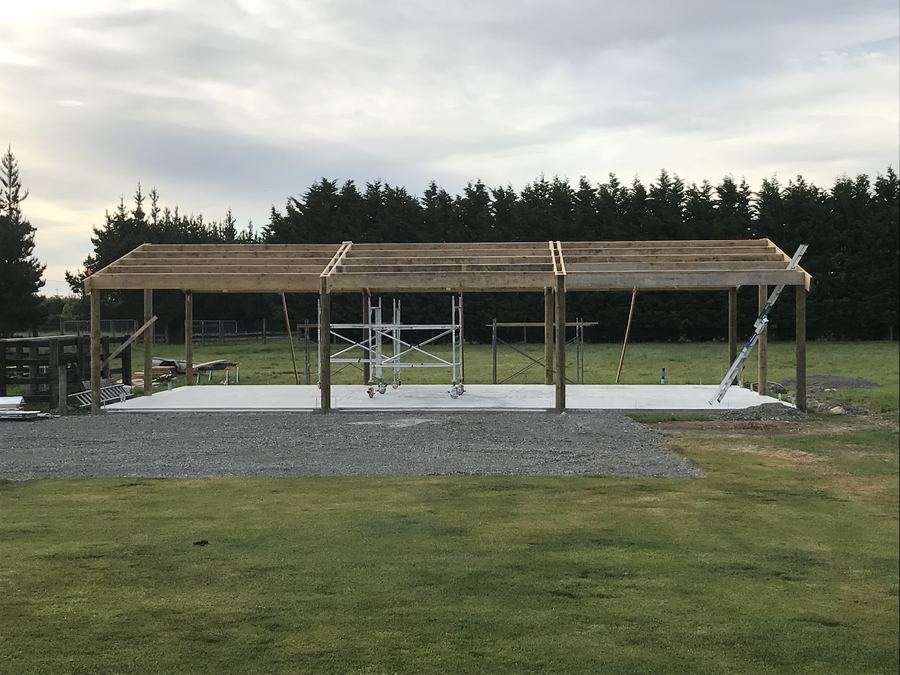
The team boxes and pours the slab, stands the poles and puts the frame and roof up.
Clad, closed in, fitted out
Cladding, doors and windows go on, then the lining and fit-out if you want one.
What sets the price
- How big, and how many bays
- Open bays, or closed in with roller doors and windows
- Steel or cedar cladding, and the spouting
- The slab: size, and the ground it sits on
- Lining, insulation and how far the fit-out goes
- The wind and snow your site is rated for
- The way in for trucks and gear
Questions
Another question? Call 0800 001 297 or send it with your quote.
Do I need a consent for a garage?
A detached garage up to 30 m² and at least 1 m from boundaries can be exempt; a bigger one needs a building consent. Phil checks your section when he quotes.
Can the garage include a workshop or a lined room?
Yes. A bay can be lined and insulated, with a bench wall and power by the electrician we bring in.
Do you pour the slab?
Yes, as part of the job.
Get a quote for your garage
Tell Phil what the shed is for, how big, and where it’s going. He’ll ring to talk it through and set a time to look at the site.
What to send Phil
- Photos of the site, and the way in
- A sketch or plan, if you have one
- Roughly how big, or what it has to fit
- Whether there’s a slab or pad already
- Your town
- When you’d like it built
What happens next: Phil rings you to talk the shed through, then comes out to see the site and quote the job. Rather talk now? Call 0800 001 297.
Thanks, we’ve got your details.
Phil will be in touch to talk the shed through and set a time to see the site.