
Pole sheds built across North Canterbury
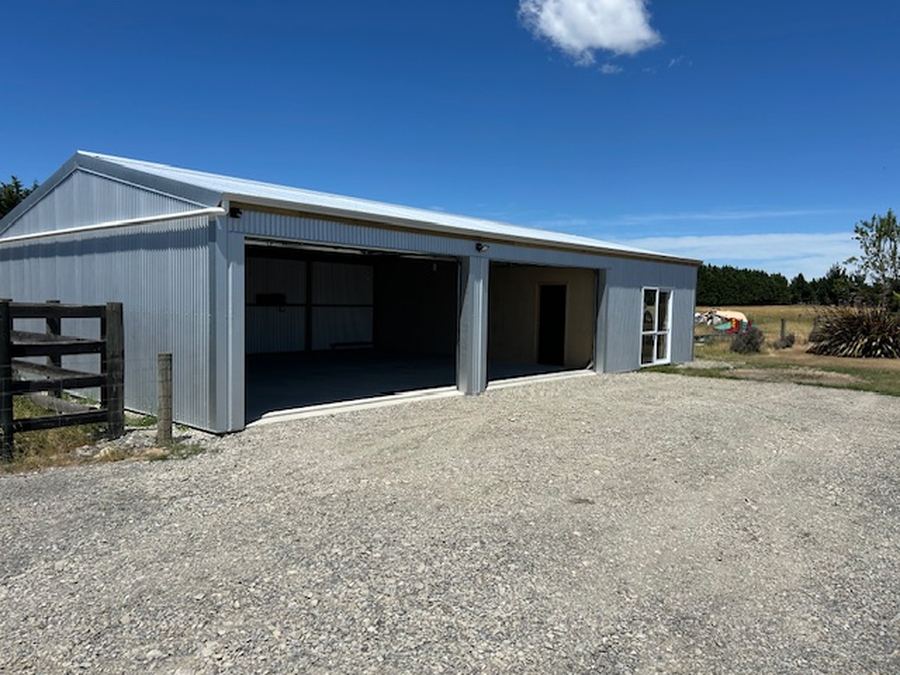
Round poles, timber framing, steel or cedar cladding, and as many bays as the gear needs. Phil and the team pour the slab, build the shed on your block, and close it in as far as you want.
- Pole sheds
- Lifestyle, farm and garage sheds, slab and all
- Fit-outs
- Lined rooms, bars and man caves
- Licensed
- Phil is a Licensed Building Practitioner
- 25+ years
- Building across Christchurch and Canterbury
Plan your pole shed
- Photos of the site, and the way in
- A sketch or plan, if you have one
- Roughly how big, or what it has to fit
- Whether there’s a slab or pad already
Sized for what goes in it
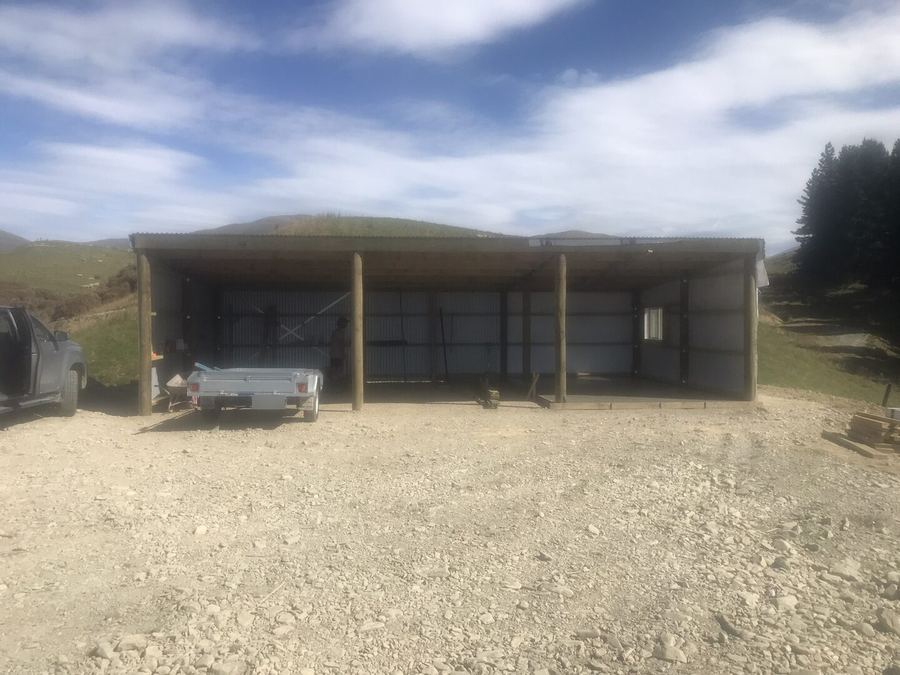
A pole shed starts with the gear. Two bays covers the cars. A third takes the boat or the caravan, and a fourth or fifth gives the tractor, the trailer and the hay a dry home. Leave the front bays open for machinery, or close them in with roller doors and keep one end as a lockable room.
Height matters as much as width: a caravan, a horse float or a tractor with a cab needs clearance under the beam, so Phil sets the height around what you drive in.
- Open bays for machinery and firewood
- Roller doors and a personnel door
- A lean-to for the trailer or the boat
- Windows and a lined room at one end
The slab, the poles and the frame
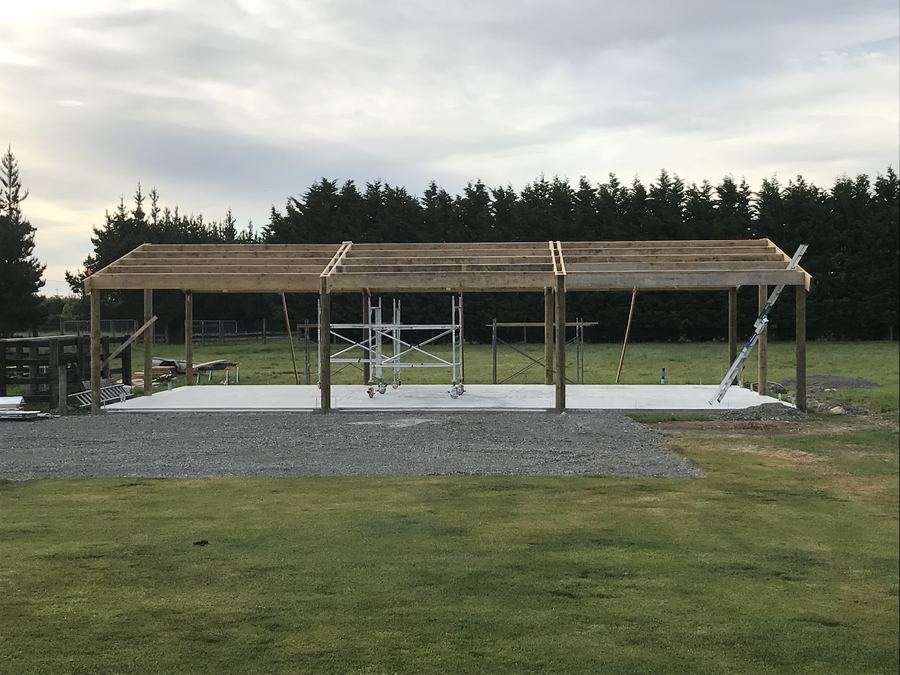
The team sets out the shed, then boxes, meshes and pours the slab. Round timber poles go in, then the bearers, rafters and purlins, braced with steel so the frame stands up to a Canterbury nor’wester.
Because one team does the slab and the shed, the floor is laid for the building on it: the bays, the doors and any room at the end are planned before the concrete truck arrives.
Cladding, doors and the finish
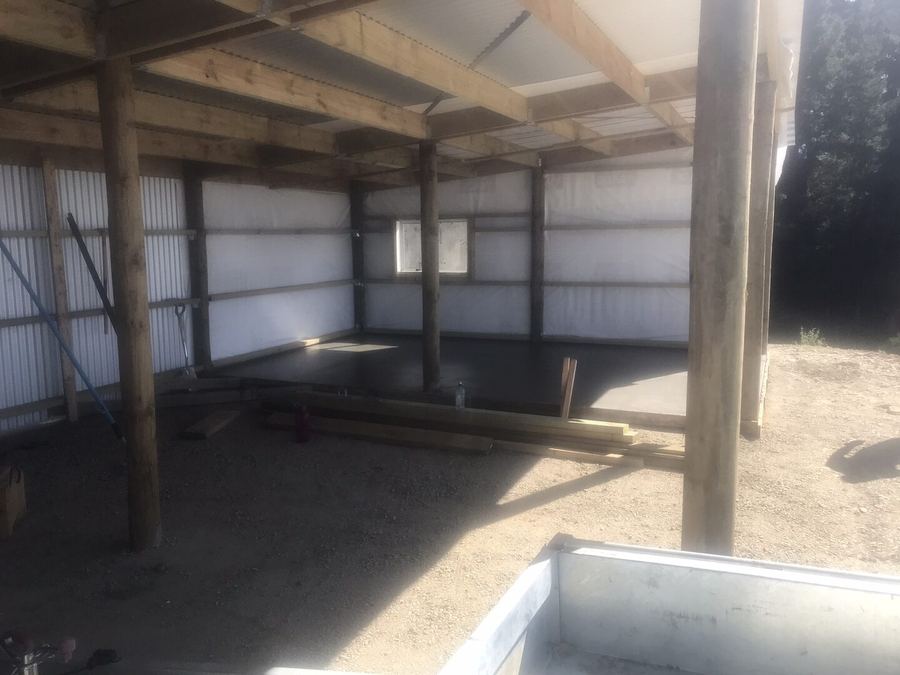
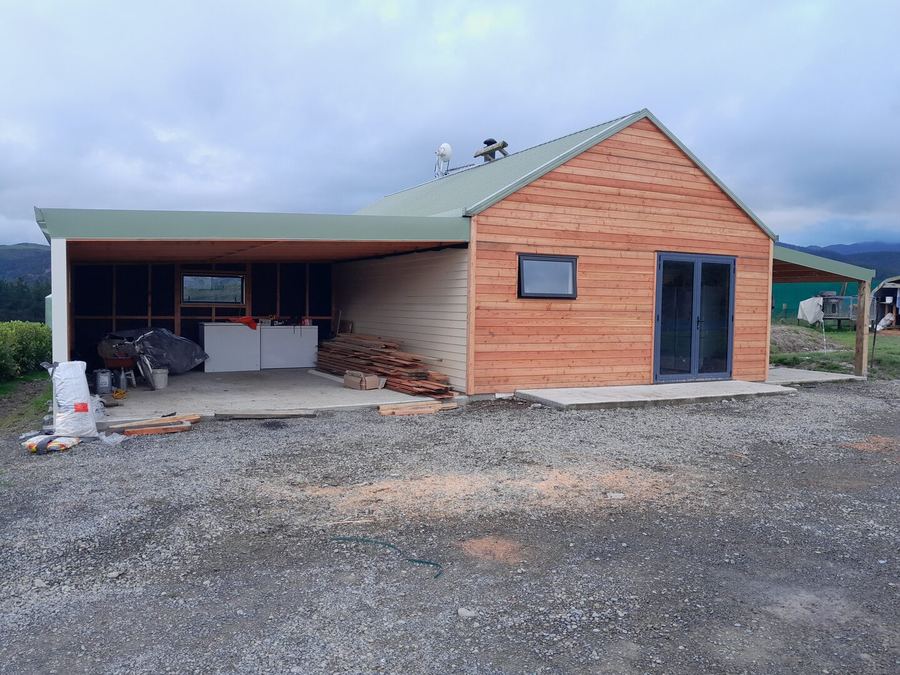
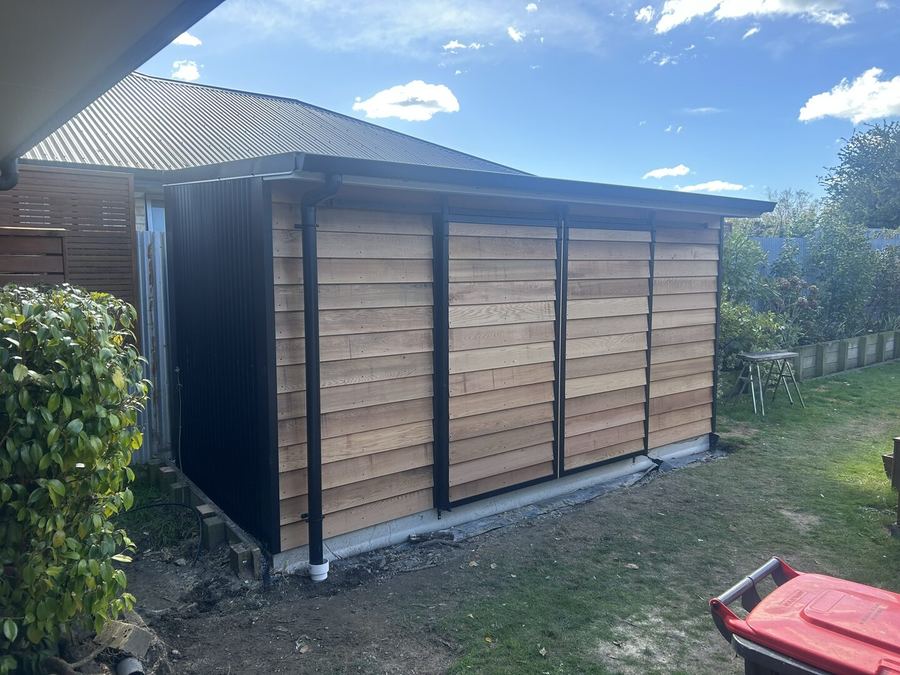
Profiled steel in the colour you pick, or cedar weatherboards when the shed sits near the house and has to look the part. Spouting and downpipes, roller doors, sliders and windows go on before the team leaves.
Consent for a pole shed on rural land
A pole shed or hay barn up to 110 m² in a rural zone can go up without a building consent when a Licensed Building Practitioner, like Phil, builds it and it meets the Schedule 1 conditions: no more than 4 m high, roof spans of 6 m or less, a wind zone no higher than High, and set back at least its own height from boundaries, roads and houses.
Bigger sheds go through building consent, and the district plan sets setbacks and coverage either way. Phil checks your zone, the wind rating and the ground when he comes out to quote.
Built for North Canterbury wind and snow
Open farmland pushes a site’s wind rating up, and inland around Hanmer Springs, Culverden and Waikari the lee zone runs above High. Snow loads climb with altitude: on the plains the standard building tables stop at 350 m, so a shed in the foothills behind Oxford is designed for the snow it will carry.
That’s why every shed is priced for its own site, not from a list.
How a pole shed job runs
Tell us about the shed
Use the planner, call, or send the form with a few photos of the site.
Phil comes out and quotes
He walks the site with you, checks the zone and the ground, and quotes the job himself.
Know what happens when
You get a timeline for the build and staged payments that match your job, so you know what’s coming next.
Slab, poles and frame
The team boxes and pours the slab, stands the poles and puts the frame and roof up.
Clad, closed in, fitted out
Cladding, doors and windows go on, then the lining and fit-out if you want one.
… Right from the quoting stage, through to the completion of the pole shed build, Phil and his team did everything right.
They did an amazing job, always turned up on time, were totally respectful and kept the building site very tidy.
We are so thrilled with our new shed.
What sets the price
- How big, and how many bays
- Open bays, or closed in with roller doors and windows
- Steel or cedar cladding, and the spouting
- The slab: size, and the ground it sits on
- Lining, insulation and how far the fit-out goes
- The wind and snow your site is rated for
- The way in for trucks and gear
Questions
Another question? Call 0800 001 297 or send it with your quote.
How many bays do I need?
Count what goes in it now and what you’ll add: a bay each for the cars, one for the boat or caravan, and room for the tractor or the hay. Phil talks it through with you on site.
Can you pour the slab as well?
Yes. The team boxes, meshes and pours it as part of the shed.
Can part of the shed be a lined room?
Yes. A closed-in bay at one end can be lined, insulated and carpeted, with a window and a door you can lock: the same fit-out as our man caves.
Do I need a consent?
A rural pole shed up to 110 m² built by a Licensed Building Practitioner can be exempt when it meets the Schedule 1 conditions; bigger sheds need one. Phil checks your zone when he quotes.
Get a quote for your pole shed
Tell Phil what the shed is for, how big, and where it’s going. He’ll ring to talk it through and set a time to look at the site.
What to send Phil
- Photos of the site, and the way in
- A sketch or plan, if you have one
- Roughly how big, or what it has to fit
- Whether there’s a slab or pad already
- Your town
- When you’d like it built
What happens next: Phil rings you to talk the shed through, then comes out to see the site and quote the job. Rather talk now? Call 0800 001 297.
Thanks, we’ve got your details.
Phil will be in touch to talk the shed through and set a time to see the site.