
Custom-built pole sheds in Marshland, Canterbury
Marshland is horticulture, dairy land and lifestyle blocks on Christchurch’s northern edge. Each pole shed or workshop we build here is sized to the block and the rules on it.
- Pole sheds
- Lifestyle, farm and garage sheds, slab and all
- Fit-outs
- Lined rooms, bars and man caves
- Licensed
- Phil is a Licensed Building Practitioner
- 25+ years
- Building across Christchurch and Canterbury
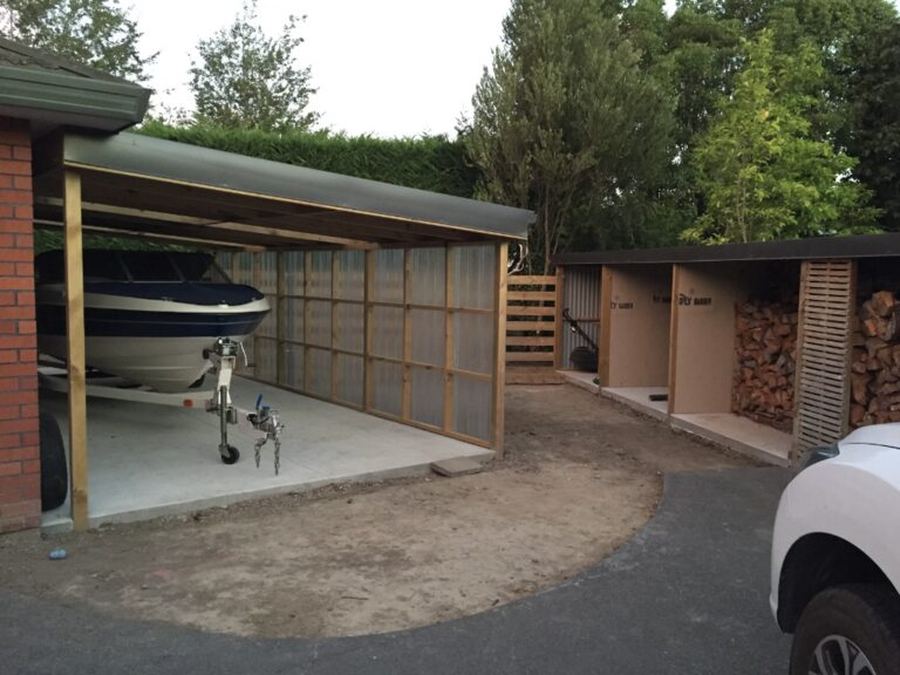
Marshland at a glance
- Council
- Christchurch City Council
- Zone
- Rural fringe blocks (4 ha per house)
- Wind and snow
- Plains wind and snow loads
- Ground
- Soft peat soils; flood rules set minimum floor levels
What we build in Marshland
From the slab to the fit-out
One builder from bare ground to a finished shed: Phil and the team pour the slab, stand the poles, clad it, then fit it out inside if you want.
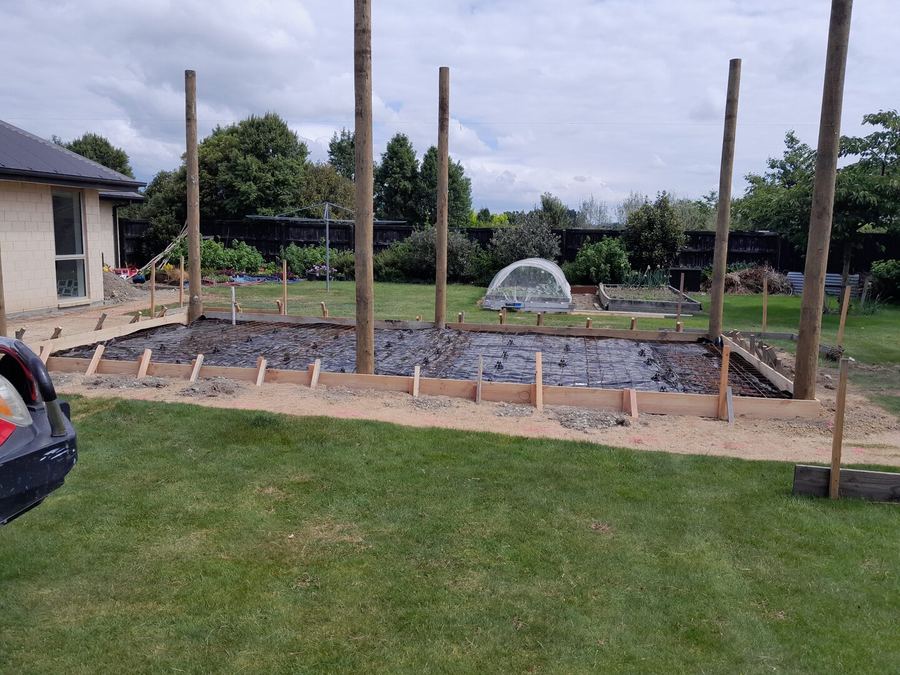
The slab
Posts braced, the slab boxed and meshed, ready for the pour.
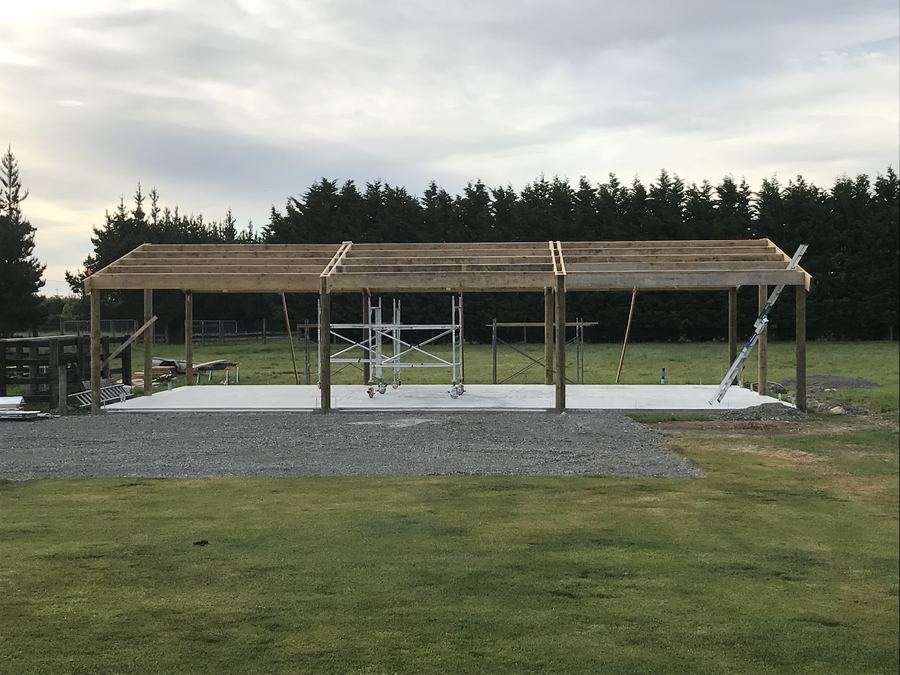
Poles and frame
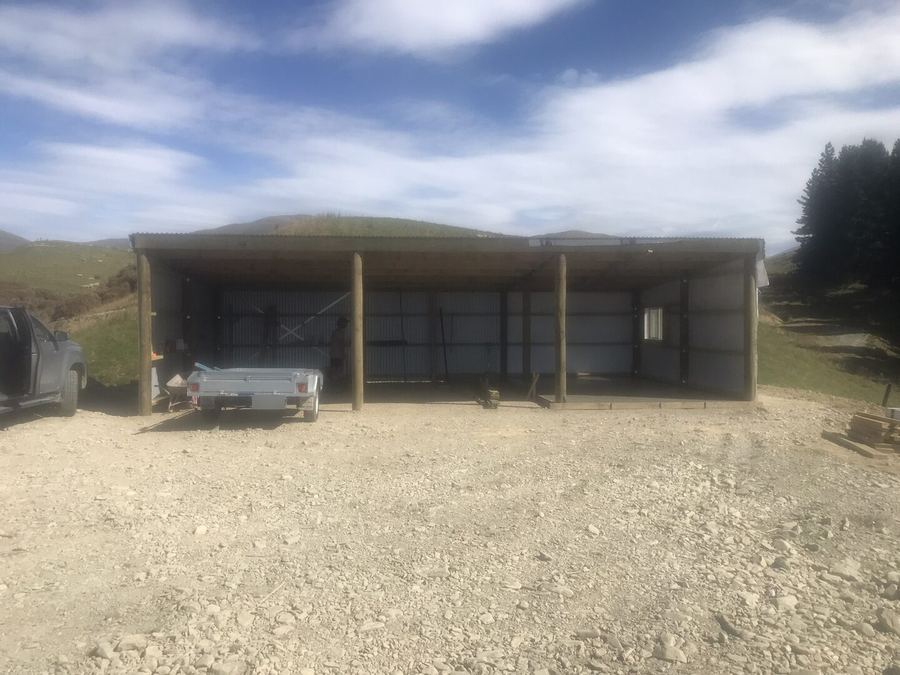
Poles stood, bearers and rafters up, bracing in.
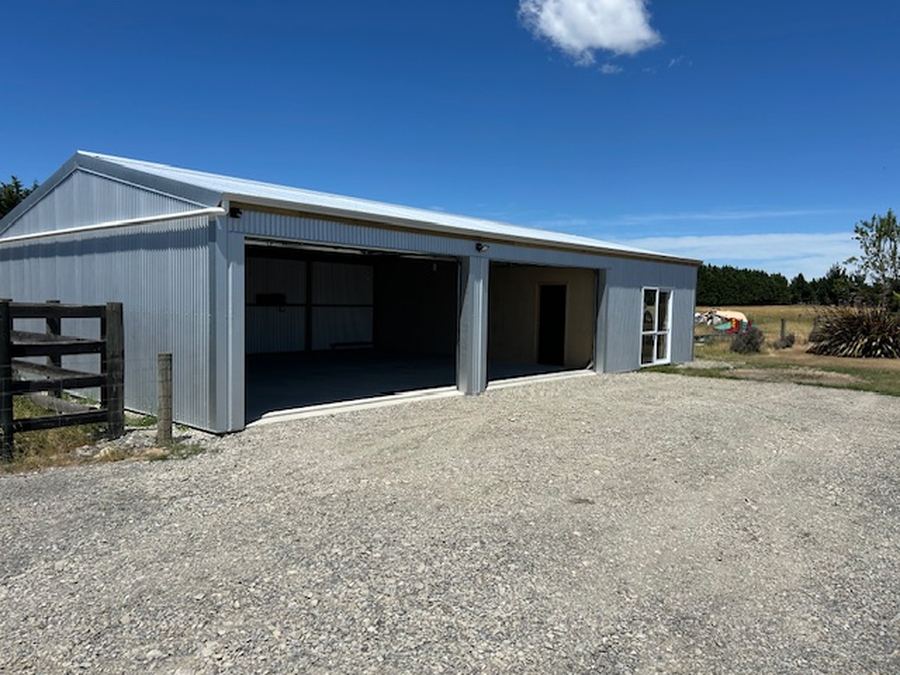
Clad and roofed
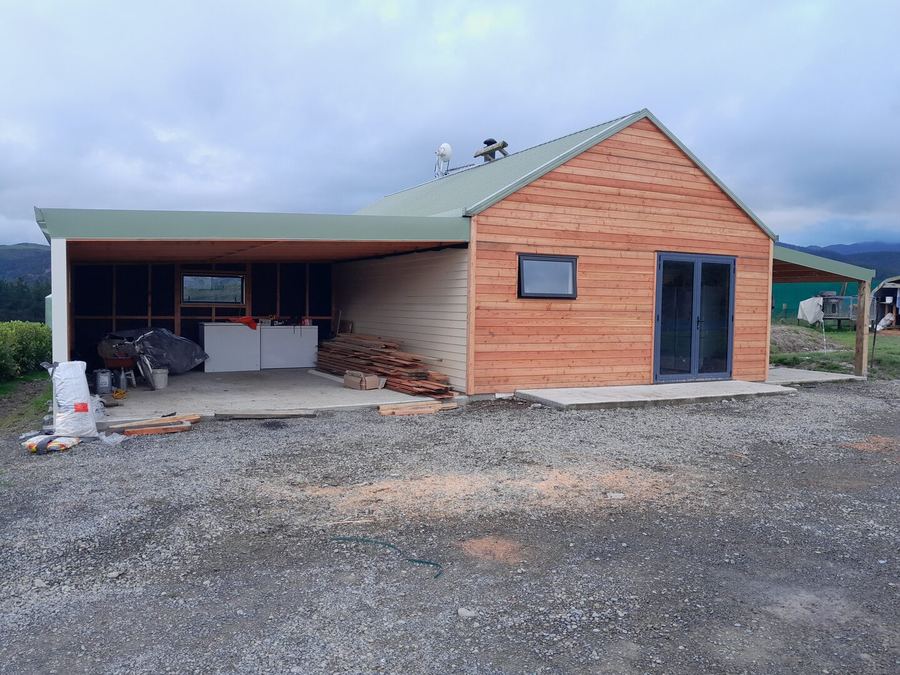
Roof and walls on, roller doors and windows where you want them.
Lined inside
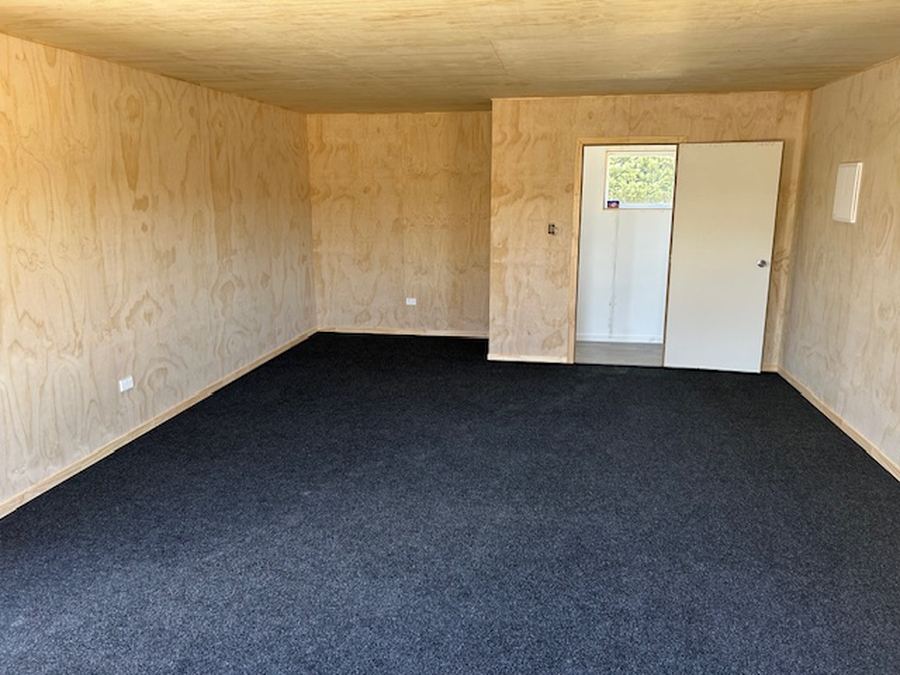
Ply walls and ceiling, carpet down, a door you can lock.
Fitted out
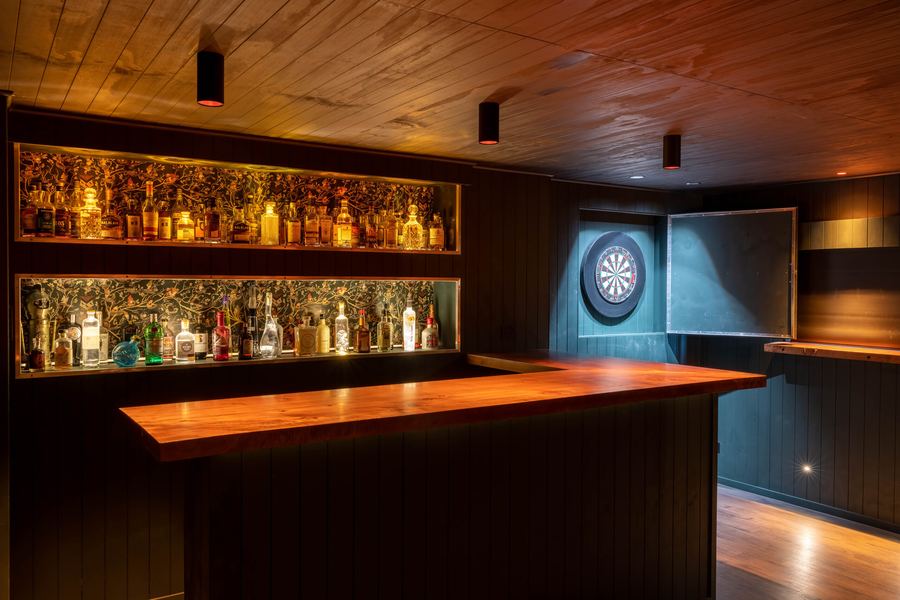
A bar, a games room or a place to watch the rugby.
How a shed job runs in Marshland
Tell us about the shed
Use the planner, call, or send the form with a few photos of the site.
Phil comes out and quotes
He walks the site with you, checks the zone and the ground, and quotes the job himself.
Know what happens when
You get a timeline for the build and staged payments that match your job, so you know what’s coming next.
Slab, poles and frame
The team boxes and pours the slab, stands the poles and puts the frame and roof up.
Clad, closed in, fitted out
Cladding, doors and windows go on, then the lining and fit-out if you want one.
Marshland’s Rural Urban Fringe rules and flood levels
Marshland takes its name from its peaty soil, and the land is still worked for horticulture and dairying, so soft ground is where planning a shed here starts.
The rural land along Marshland Road is Rural Urban Fringe. A house needs 4 ha. Sheds keep 15 m back from the road and 10 m from internal boundaries. On blocks over 4 ha, buildings and outdoor storage can cover 5% of the site or 2,000 m², whichever is smaller. On existing blocks of 0.4 to 4 ha, buildings, hard surfaces and outdoor storage together get 10% or 2,000 m². Marshland’s zone is rural in Building Act terms too, so the pole-shed exemption is open here: up to 110 m², with Phil as the Licensed Building Practitioner and every condition met.
The Marshland Road rural land sits inside the city’s Flood Management Area and its Fixed Floor Level extent, and nearby, Spencerville and Brooklands carry High Flood Hazard mapping. Rural blocks here have no technical category on the city’s liquefaction map. Between the peat and the flood mapping, Phil looks at the ground and the overlays on your block before he prices the slab.
Planning a shed in Marshland
- Add up every hard surface, not just the shed: on a 0.4 to 4 ha Marshland block, the driveway, apron and buildings all count toward one 10% limit.
- Raise floor level early if the shed will hold a lined room or anything that can’t take water: Marshland is inside the Fixed Floor Level extent.
- Count the yard as well as the shed: on blocks over 4 ha, buildings and outdoor storage together can cover 5% of the site or 2,000 m², whichever is less.
Questions about building in Marshland
Does Marshland’s peat change how a shed is built?
It’s one of the first things Phil looks at. Rural blocks in Marshland have no technical category, so the ground is judged on the site itself, alongside the flood overlays, before the slab and poles are priced.
Nearby: Christchurch, Harewood, Kaiapoi, Lyttelton. All towns
Get a quote for your shed in Marshland
Tell Phil what the shed is for, how big, and where it’s going. He’ll ring to talk it through and set a time to look at the site.
What to send Phil
- Photos of the site, and the way in
- A sketch or plan, if you have one
- Roughly how big, or what it has to fit
- Whether there’s a slab or pad already
- Your town
- When you’d like it built
What happens next: Phil rings you to talk the shed through, then comes out to see the site and quote the job. Rather talk now? Call 0800 001 297.
Thanks, we’ve got your details.
Phil will be in touch to talk the shed through and set a time to see the site.