
Garages and sheds for Lyttelton hill sections, Canterbury
Lyttelton sections are steep, so a garage, workshop or man cave here starts with the slope. Phil comes over the hill, sees the site and quotes.
- Pole sheds
- Lifestyle, farm and garage sheds, slab and all
- Fit-outs
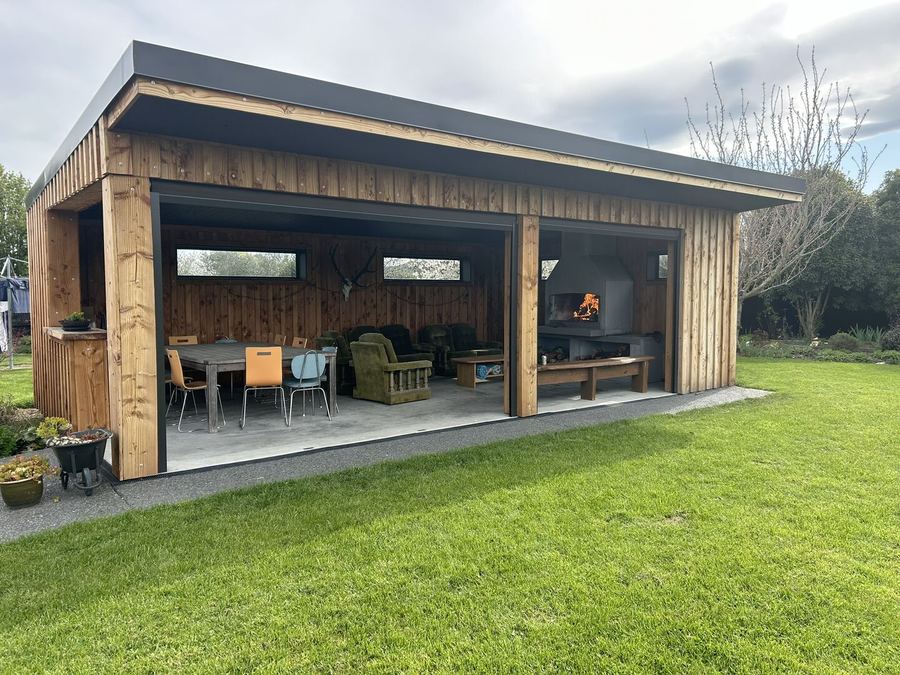
- Lined rooms, bars and man caves
- Licensed
- Phil is a Licensed Building Practitioner
- 25+ years
- Building across Christchurch and Canterbury
Lyttelton at a glance
- Council
- Christchurch City Council
- Zone
- Town sections; rural land on the harbour hills
- Wind and snow
- Slope and exposure raise the wind load on hill sites
- Ground
- Hill sites need a foundation designed for the site
What we build in Lyttelton
From the slab to the fit-out
One builder from bare ground to a finished shed: Phil and the team pour the slab, stand the poles, clad it, then fit it out inside if you want.
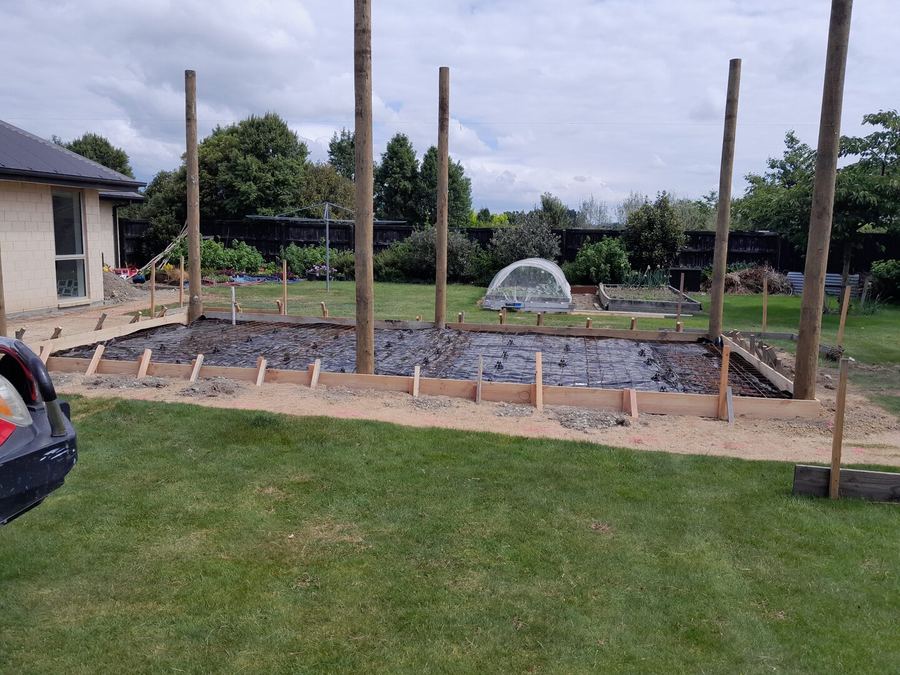
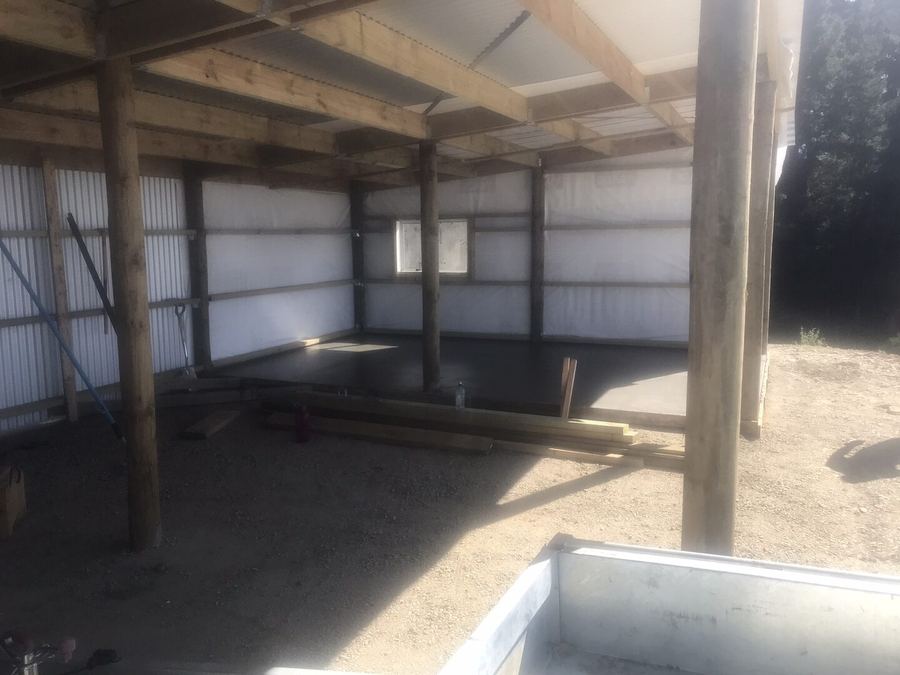
The slab
Posts braced, the slab boxed and meshed, ready for the pour.
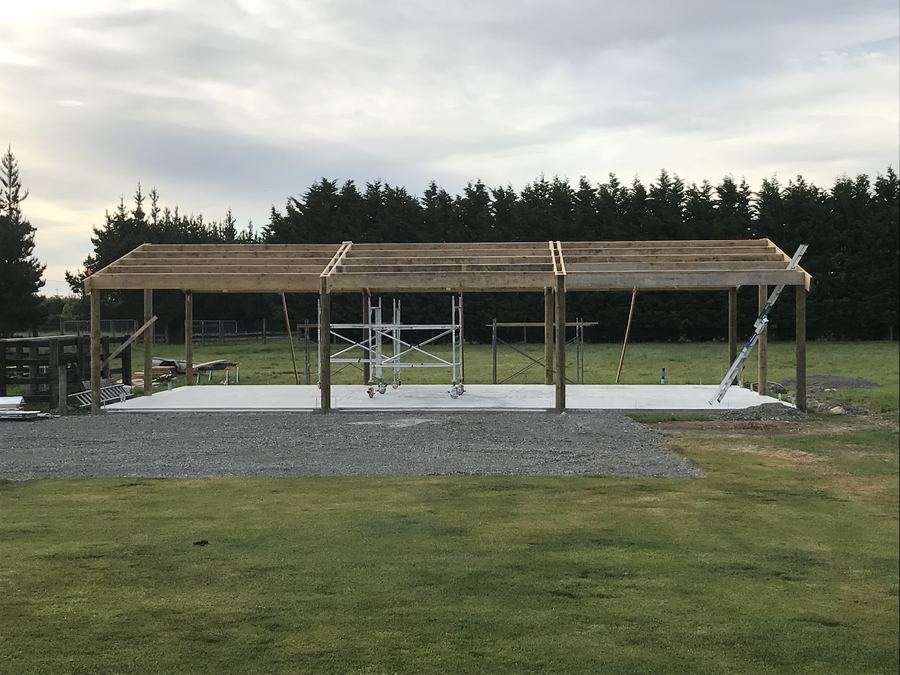
Poles and frame
Poles stood, bearers and rafters up, bracing in.
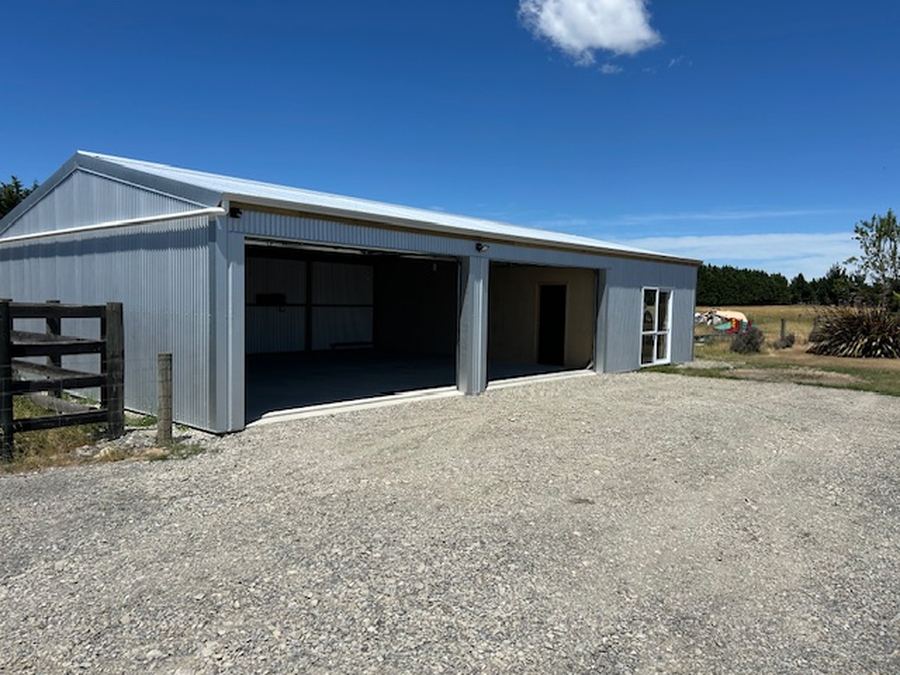
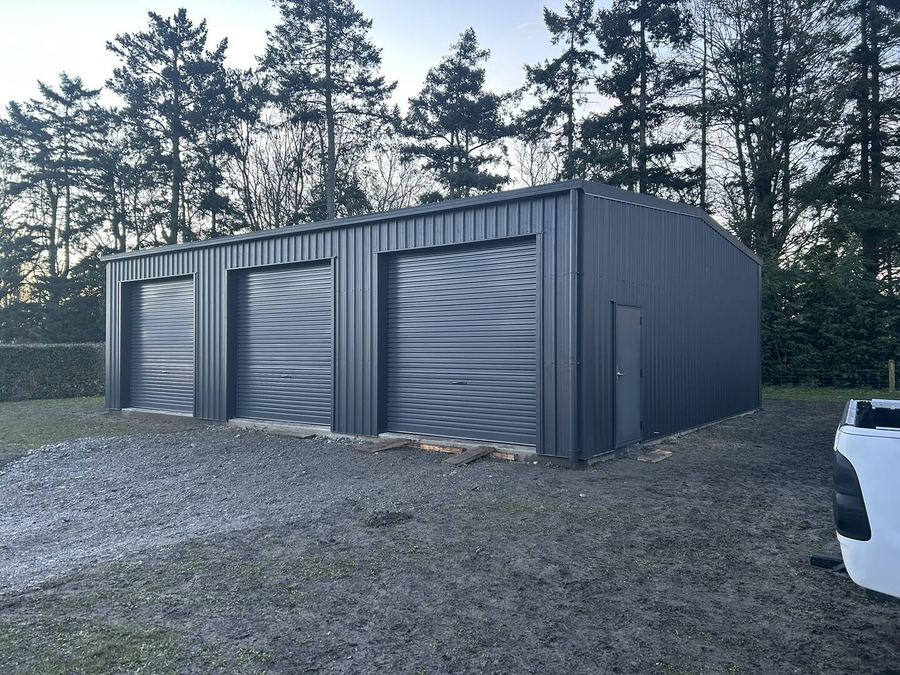
Clad and roofed
Roof and walls on, roller doors and windows where you want them.
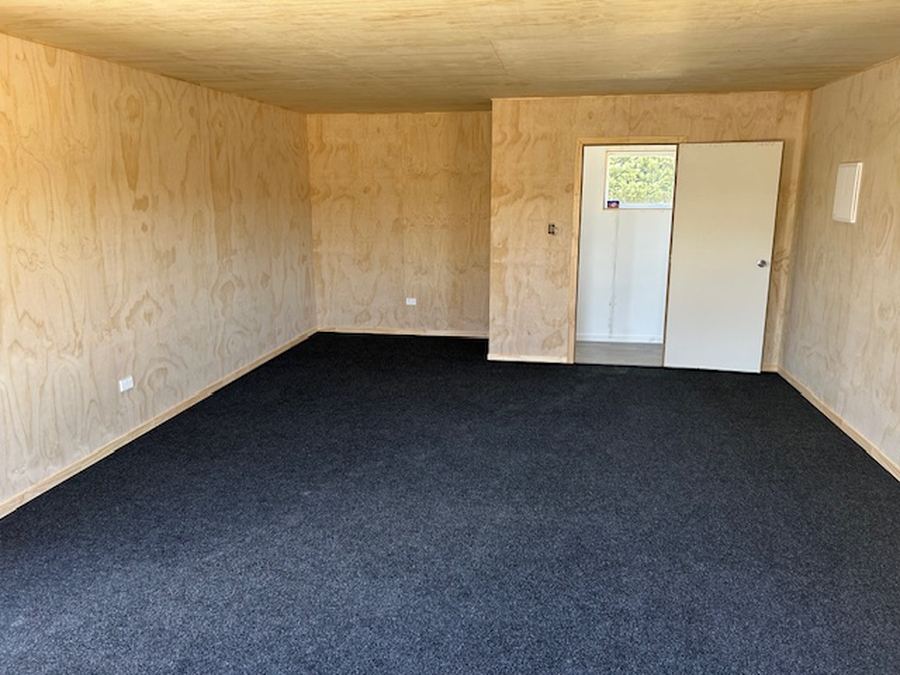
Lined inside
Ply walls and ceiling, carpet down, a door you can lock.
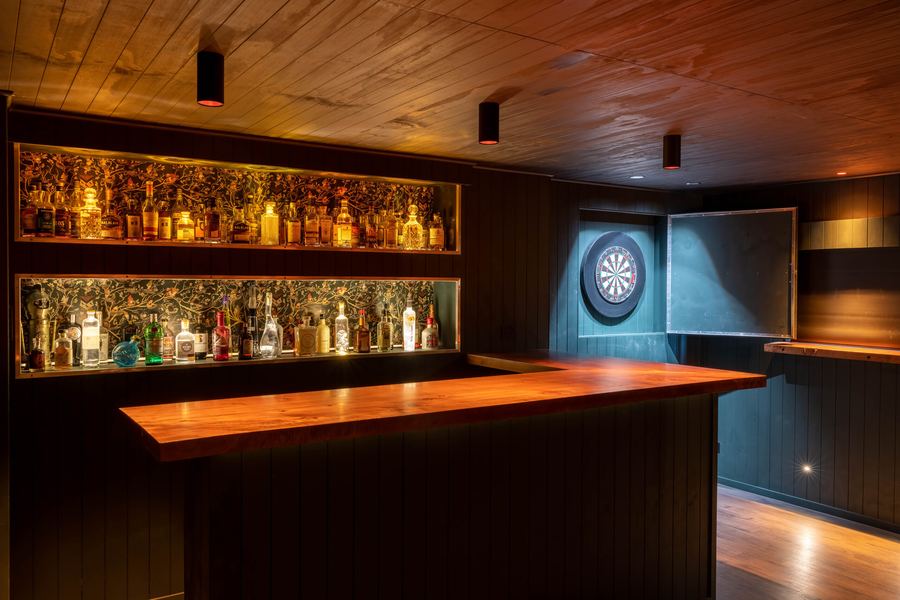
Fitted out
A bar, a games room or a place to watch the rugby.
How a shed job runs in Lyttelton
Tell us about the shed
Use the planner, call, or send the form with a few photos of the site.
Phil comes out and quotes
He walks the site with you, checks the zone and the ground, and quotes the job himself.
Know what happens when
You get a timeline for the build and staged payments that match your job, so you know what’s coming next.
Slab, poles and frame
The team boxes and pours the slab, stands the poles and puts the frame and roof up.
Clad, closed in, fitted out
Cladding, doors and windows go on, then the lining and fit-out if you want one.
Building on Lyttelton’s slopes and the harbour hills
Lyttelton’s streets climb the harbour hills from the port, so many sections sit on a slope, and each garage or shed here is built to suit its own fall.
Hill sections sit outside Christchurch’s technical category map, and hill properties have always had their foundations designed for the site. That’s the starting point for any Lyttelton garage or shed, and part of the town is also in a Liquefaction Management Zone. On a slope, topography and exposure feed into the wind zone as well, so the frame is sized for where the shed actually sits.
Out on the harbour hills, the land is Rural Banks Peninsula zone, with its own limits: a 7.5 m height limit, a 15 m road setback, 10 m from the remaining boundaries, a 300 m² ceiling on any building’s footprint, and site coverage held to the lesser of 10% and 2,000 m². Roofs and walls can reflect no more than 40% of light, buildings stay 20 vertical metres below an Important Ridgeline and 40 m back from the spring high-tide mark, and sites under 4 ha created after 30 January 1997 need an identified building area for anything over 100 m².
Planning a shed in Lyttelton
- Send Phil a few photos of the slope and the access: on a Lyttelton hill section, the foundation design follows the site.
- On Rural Banks Peninsula land, choose a darker or matt roof colour, because reflectivity is capped at 40%.
- Keep a rural harbour shed under 300 m² of footprint and 7.5 m high, and check for an identified building area if the title is post-1997 and under 4 ha.
Questions about building in Lyttelton
Do you build in Governors Bay and Diamond Harbour as well?
Yes. We build right around the harbour, from Lyttelton to Governors Bay and Diamond Harbour. Hill sites there take the same site-specific foundation approach, and the rural land carries the Banks Peninsula rules, so Phil checks both on the day he visits to quote.
Nearby: Christchurch, Marshland, Harewood. All towns
Get a quote for your shed in Lyttelton
Tell Phil what the shed is for, how big, and where it’s going. He’ll ring to talk it through and set a time to look at the site.
What to send Phil
- Photos of the site, and the way in
- A sketch or plan, if you have one
- Roughly how big, or what it has to fit
- Whether there’s a slab or pad already
- Your town
- When you’d like it built
What happens next: Phil rings you to talk the shed through, then comes out to see the site and quote the job. Rather talk now? Call 0800 001 297.
Thanks, we’ve got your details.
Phil will be in touch to talk the shed through and set a time to see the site.