
Three- and four-bay pole sheds in Swannanoa, North Canterbury
Swannanoa is small farms and lifestyle blocks with room for a three- or four-bay pole shed. Phil comes out, walks the block with you and quotes, and the team builds it.
- Pole sheds
- Lifestyle, farm and garage sheds, slab and all
- Fit-outs
- Lined rooms, bars and man caves
- Licensed
- Phil is a Licensed Building Practitioner
- 25+ years
- Building across Christchurch and Canterbury
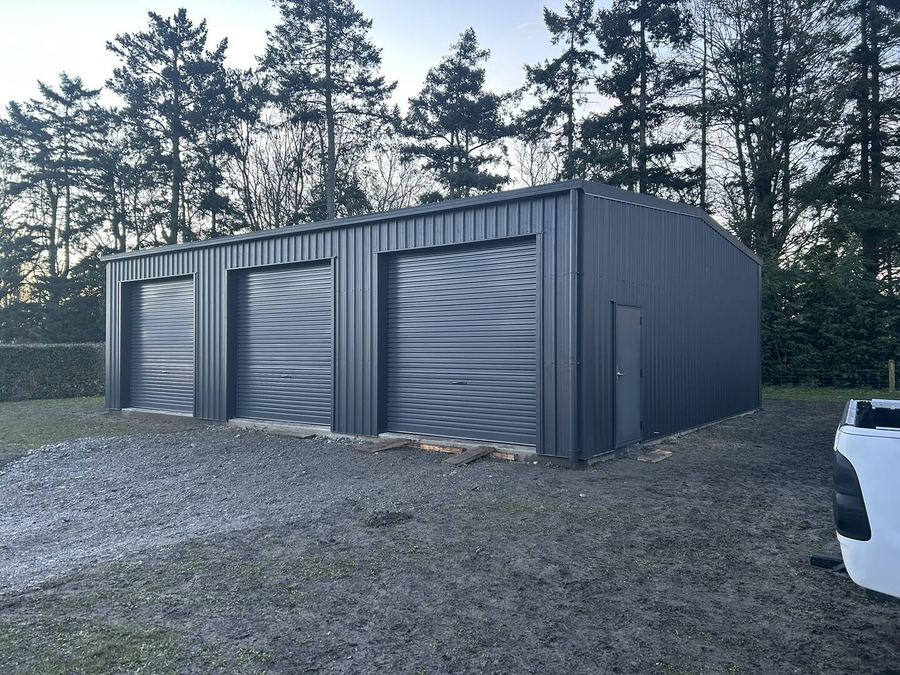
Swannanoa at a glance
- Council
- Waimakariri District Council
- Zone
- Lifestyle blocks, plus some larger lots
- Wind and snow
- About 54 m up, still the lightest snow loads
- Ground
- Flood rules over parts of the area
What we build in Swannanoa
From the slab to the fit-out
One builder from bare ground to a finished shed: Phil and the team pour the slab, stand the poles, clad it, then fit it out inside if you want.
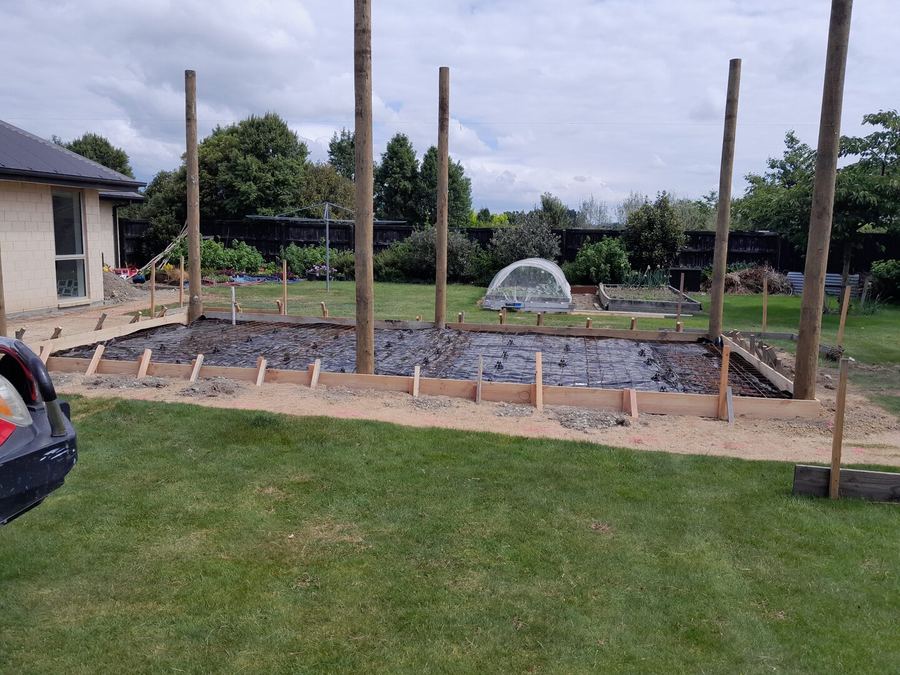
The slab
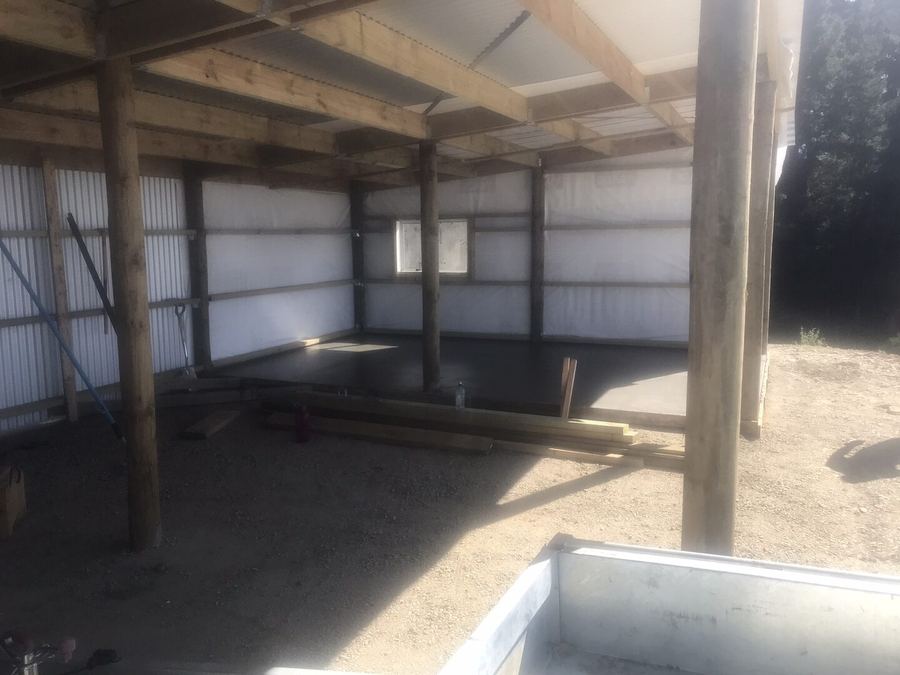
Posts braced, the slab boxed and meshed, ready for the pour.
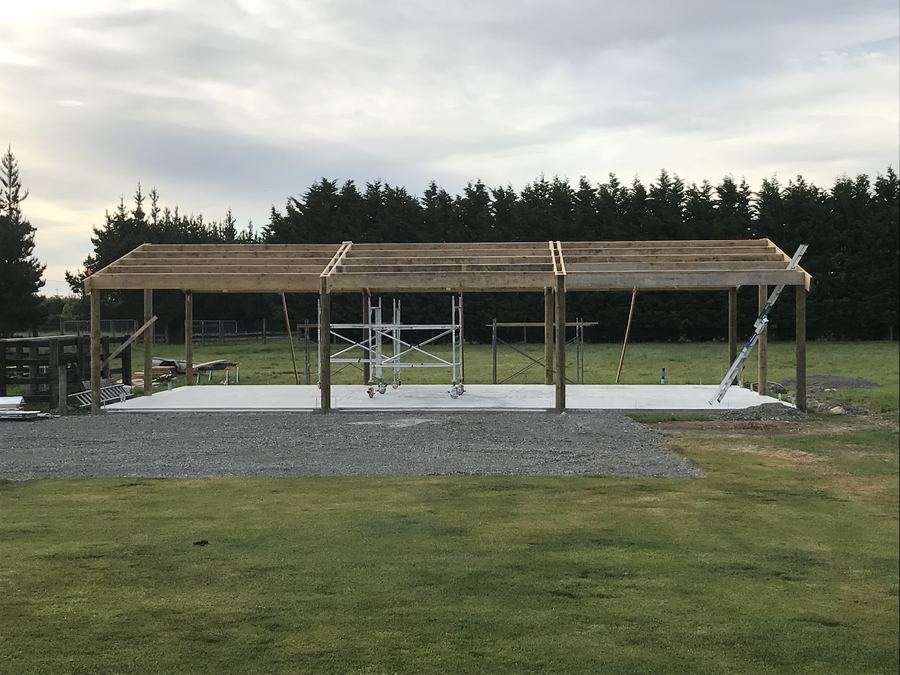
Poles and frame
Poles stood, bearers and rafters up, bracing in.
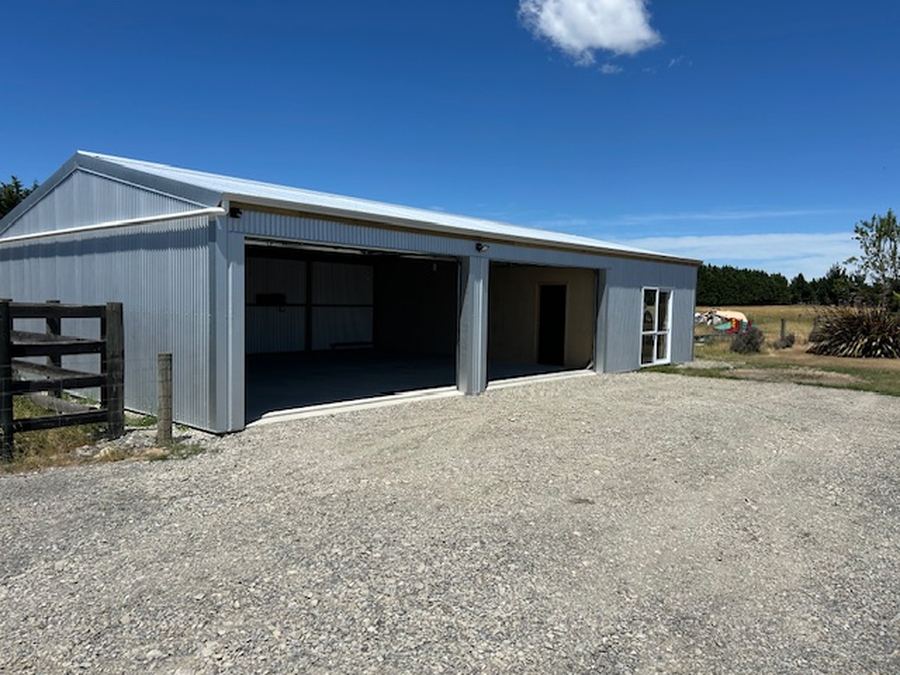
Clad and roofed
Roof and walls on, roller doors and windows where you want them.
Lined inside
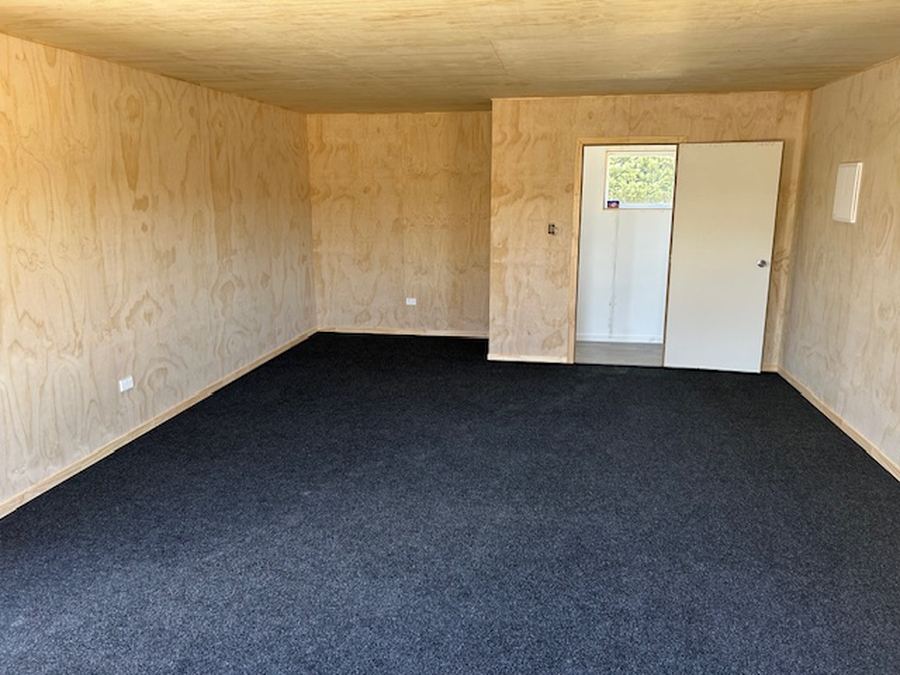
Ply walls and ceiling, carpet down, a door you can lock.
Fitted out
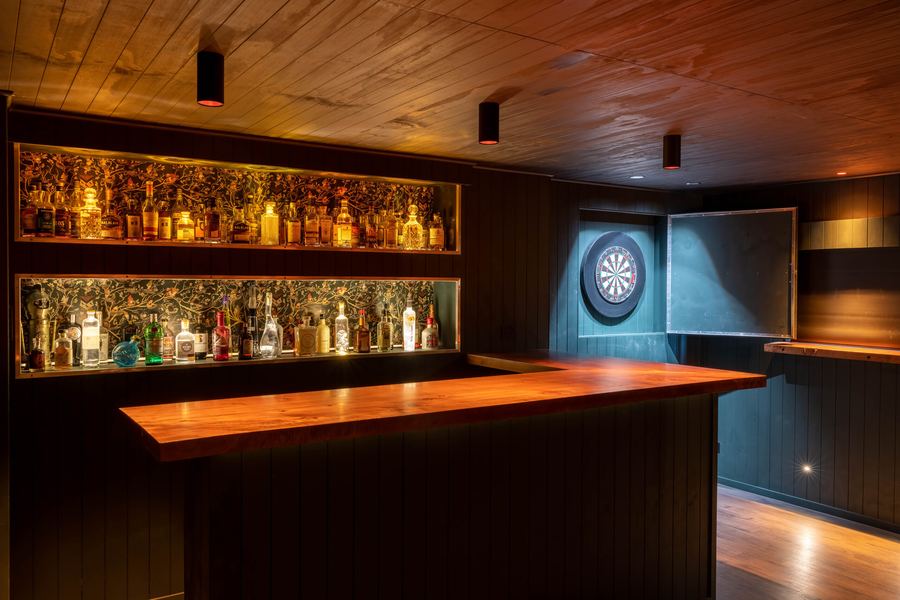
A bar, a games room or a place to watch the rugby.
How a shed job runs in Swannanoa
Tell us about the shed
Use the planner, call, or send the form with a few photos of the site.
Phil comes out and quotes
He walks the site with you, checks the zone and the ground, and quotes the job himself.
Know what happens when
You get a timeline for the build and staged payments that match your job, so you know what’s coming next.
Slab, poles and frame
The team boxes and pours the slab, stands the poles and puts the frame and roof up.
Clad, closed in, fitted out
Cladding, doors and windows go on, then the lining and fit-out if you want one.
Swannanoa blocks and the Rural Lifestyle rules
New subdivisions at Swannanoa and Mandeville North keep adding lifestyle blocks, and every new block needs somewhere for the mower, the trailer and the gear.
The land around the village is Rural Lifestyle Zone, broken up by a few Large Lot Residential pockets. Here a shed needs a 10 m road setback but only 3 m to the side and back fences. One building tops out at 550 m², and all the buildings together can take 20% of the site. Hard surfaces other than buildings, such as a concrete apron or a driveway, have their own 20% cap. Miss a standard and resource consent comes before building starts.
Parts of Swannanoa sit in the council’s Non-Urban Flood Assessment Overlay. That leaves an implement shed, or a garage nobody lives in, untouched. It does reach a fitted-out shed used as living space, or one hooked up to a septic tank and a potable supply: that shed’s floor is set by a council certificate, which lasts three years. At about 54 m above sea level, the village carries zone 4’s lightest snow load.
Planning a shed in Swannanoa
- Measure for the apron as well as the bays: concrete in front of the shed counts toward the 20% limit on hard surfaces.
- With only 3 m needed from side boundaries, a long shed can run near the fence line and leave the paddock open.
- In some rural areas the council lets a shed that sits more than 10 m from every boundary go without a stormwater system; ask Phil whether your block is one of them.
Questions about building in Swannanoa
Does a Swannanoa pole shed need building consent?
Not at 30 m² or under, provided it satisfies Schedule 1, including keeping a metre clear of boundaries and dwellings; that holds in any zone. Beyond that size, it turns on how your block is zoned, and Phil works that out with you at the quote before anything is ordered.
Get a quote for your shed in Swannanoa
Tell Phil what the shed is for, how big, and where it’s going. He’ll ring to talk it through and set a time to look at the site.
What to send Phil
- Photos of the site, and the way in
- A sketch or plan, if you have one
- Roughly how big, or what it has to fit
- Whether there’s a slab or pad already
- Your town
- When you’d like it built
What happens next: Phil rings you to talk the shed through, then comes out to see the site and quote the job. Rather talk now? Call 0800 001 297.
Thanks, we’ve got your details.
Phil will be in touch to talk the shed through and set a time to see the site.