
Garages and pole sheds for Hanmer Springs, North Canterbury
Hanmer Springs has its own rules for how a shed looks, and the lee zone sets how it’s built. Our garages and pole sheds here are built to both, and fitted out inside on request.
- Pole sheds
- Lifestyle, farm and garage sheds, slab and all
- Fit-outs
- Lined rooms, bars and man caves
- Licensed
- Phil is a Licensed Building Practitioner
- 25+ years
- Building across Christchurch and Canterbury
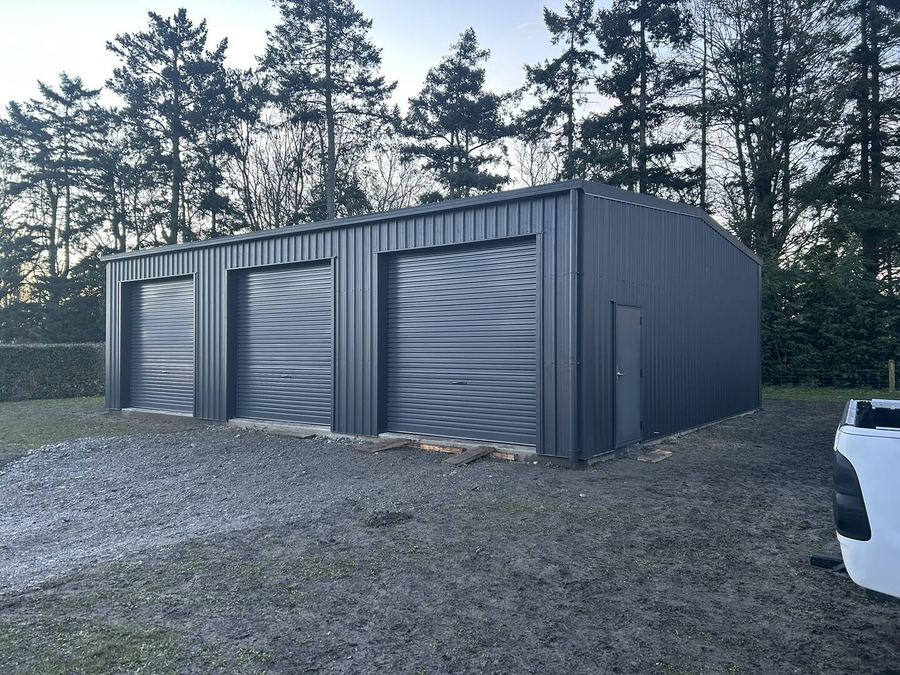
Hanmer Springs at a glance
- Council
- Hurunui District Council
- Zone
- Rural, with Hanmer’s own rules for colour and roof pitch
- Wind and snow
- Inside the inland high-wind area; heavier snow at about 365 m
- Ground
- Fault and river flood rules over parts of town
What we build in Hanmer Springs
From the slab to the fit-out
One builder from bare ground to a finished shed: Phil and the team pour the slab, stand the poles, clad it, then fit it out inside if you want.
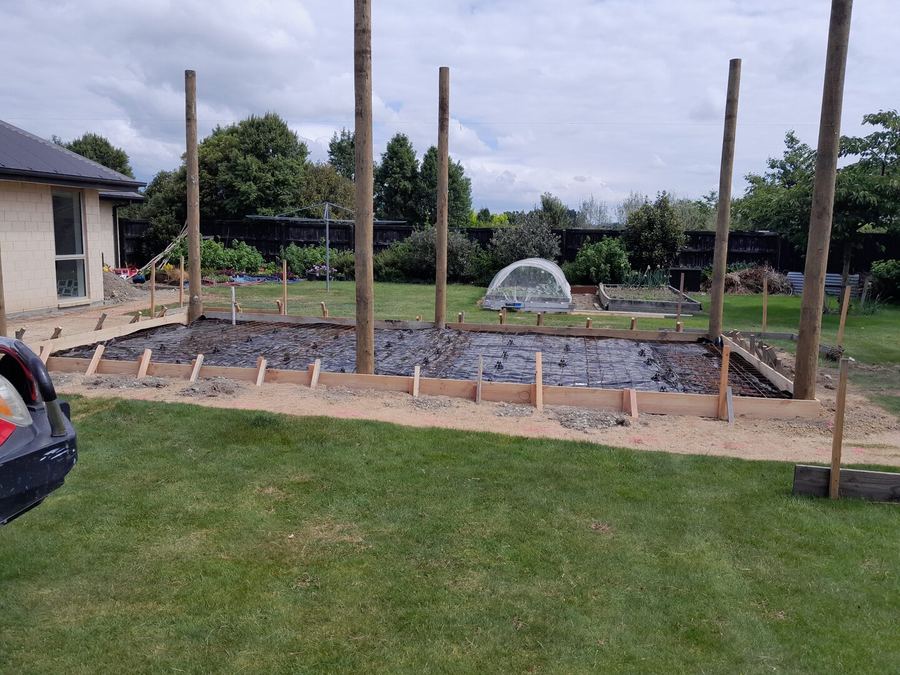
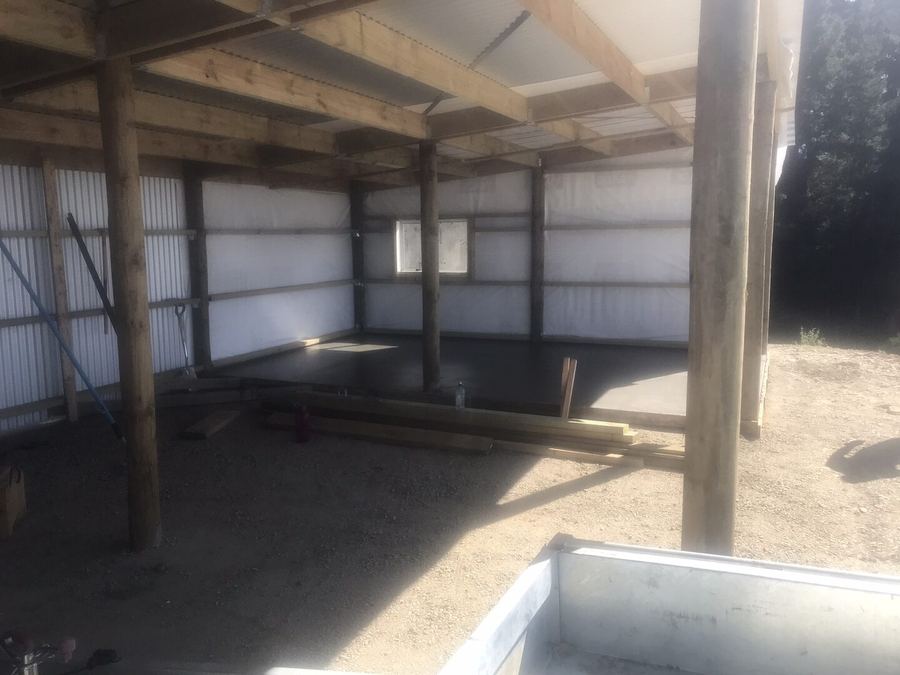
The slab
Posts braced, the slab boxed and meshed, ready for the pour.
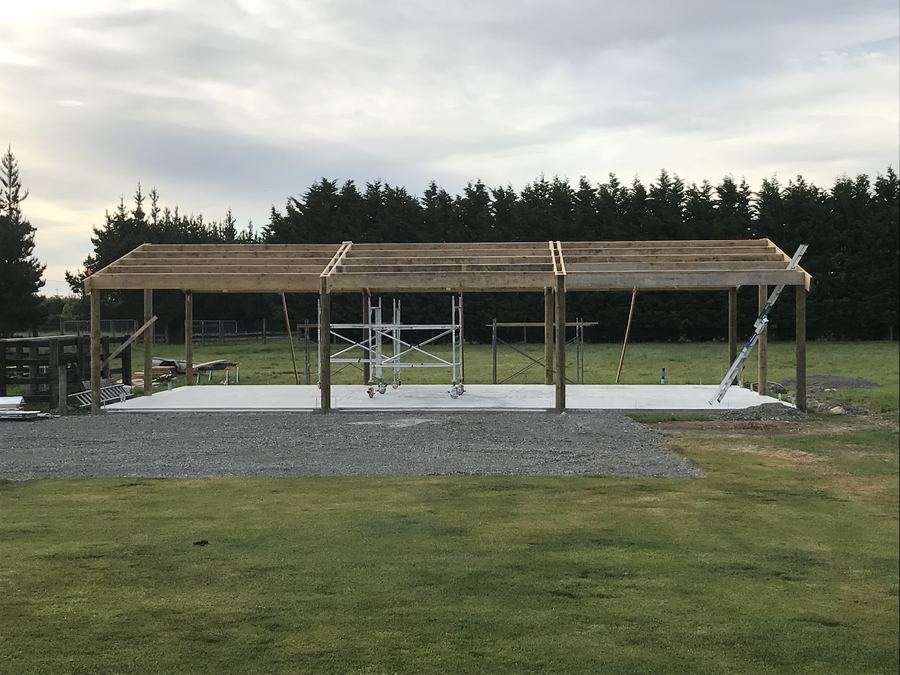
Poles and frame
Poles stood, bearers and rafters up, bracing in.
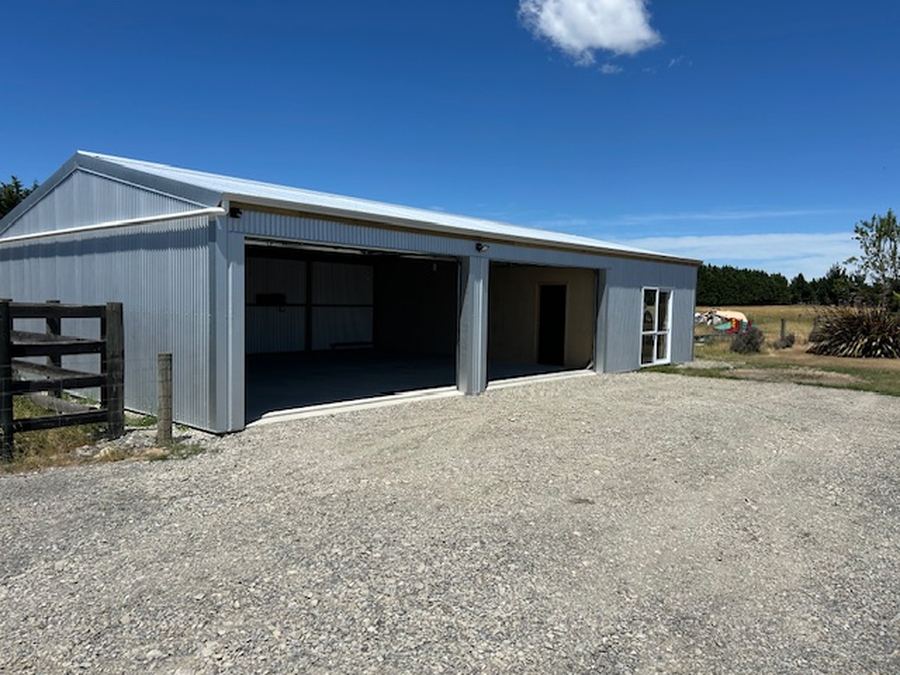
Clad and roofed
Roof and walls on, roller doors and windows where you want them.
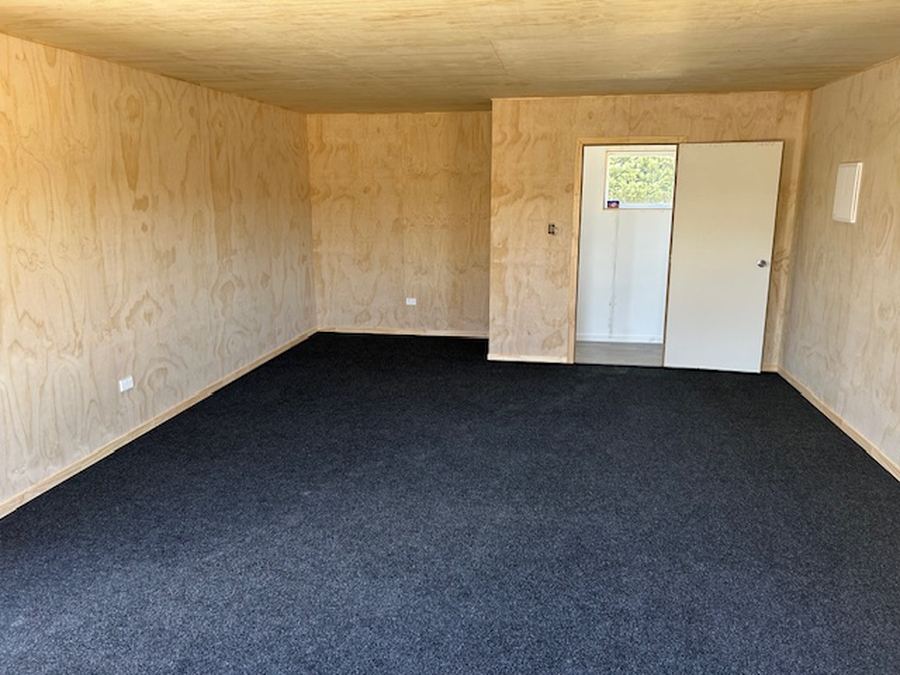
Lined inside
Ply walls and ceiling, carpet down, a door you can lock.
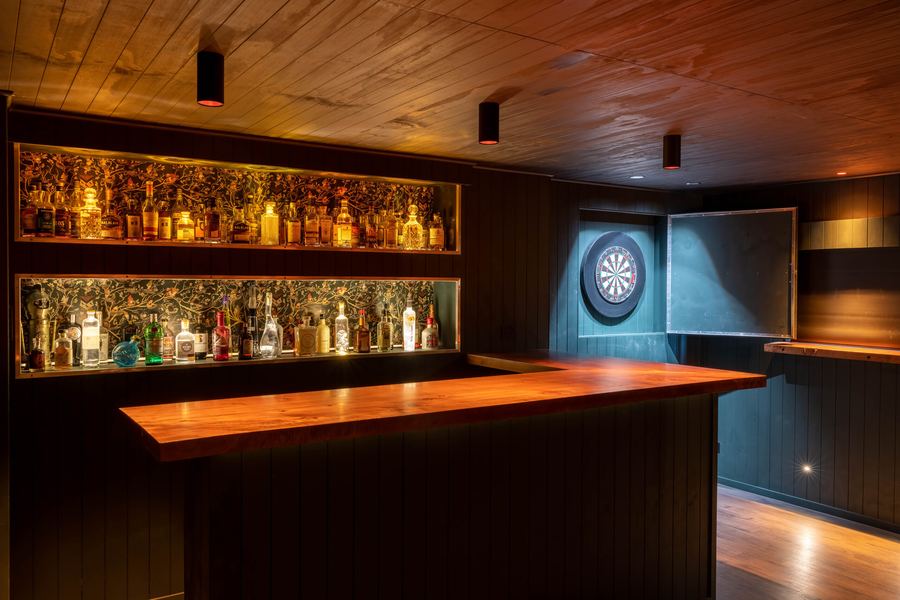
Fitted out
A bar, a games room or a place to watch the rugby.
How a shed job runs in Hanmer Springs
Tell us about the shed
Use the planner, call, or send the form with a few photos of the site.
Phil comes out and quotes
He walks the site with you, checks the zone and the ground, and quotes the job himself.
Know what happens when
You get a timeline for the build and staged payments that match your job, so you know what’s coming next.
Slab, poles and frame
The team boxes and pours the slab, stands the poles and puts the frame and roof up.
Clad, closed in, fitted out
Cladding, doors and windows go on, then the lining and fit-out if you want one.
Hanmer’s design standards, lee zone and snow
Hanmer Springs sits at the foot of Conical Hill, 130 km from Christchurch, and its own design rules shape how a shed looks here as much as how it stands up to the weather.
Hurunui’s wind mapping puts Hanmer inside the lee zone, and a pole shed or hay shed there needs building consent, since the site wind rating runs past the exemption’s High ceiling. Snow-wise, Hanmer sits at about 365 m, just under the line where the snow load steps up, and sites higher in the basin are framed for more. A house in the Hanmer Basin needs 20 ha, the Hanmer Fault has an avoidance zone 20 m either side, and the Hanmer and Chatterton rivers are flood assessment zones.
On rural land around Hanmer, the district plan sets design standards for accessory buildings. The roof needs a pitch of at least 20°. Metal cladding is allowed only on a garage or shed behind the house, in a colour similar to it. Roofs are browns, greens or greys with a light reflectance value of 5 to 20% (or certain dark blues and reds), and wall cladding is browns, greens or greys from 10 to 35%. Farm buildings more than 30 m from a house only have to meet the colour rule. Beside State Highway 7A, any non-dwelling building over 100 m² sits 150 m back, and outdoor lights must point down and be warm white.
Planning a shed in Hanmer Springs
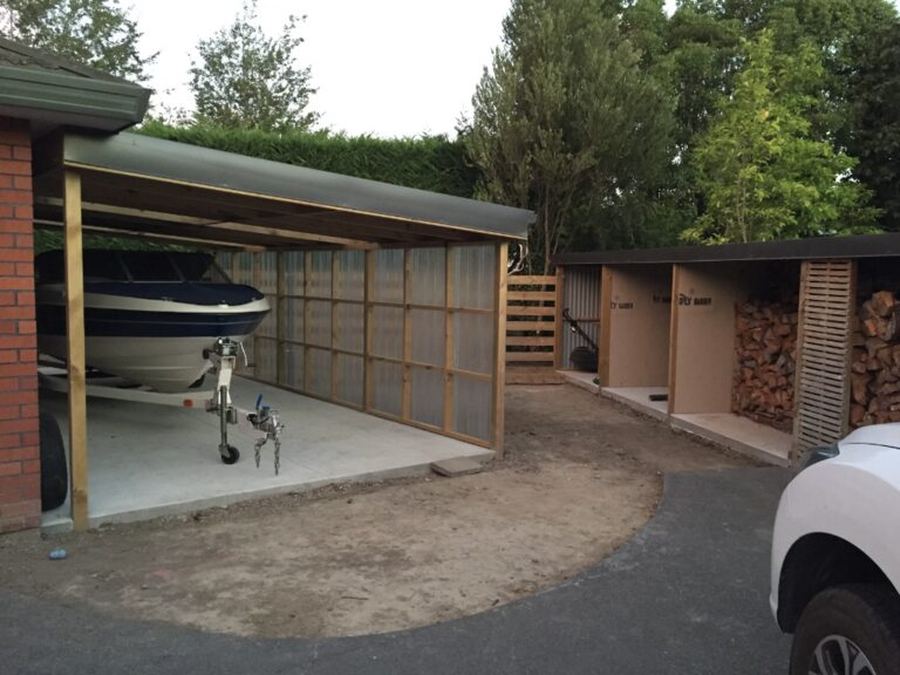
- Pick roof and wall colours from the browns, greens and greys before anything is ordered: the light reflectance limits rule out pale shades.
- Want a steel-clad garage? Put it behind the house, where Hanmer’s standards allow metal cladding.
- Allow for a building consent on a Hanmer pole shed: the lee zone takes it past the exemption’s wind limit.
Questions about building in Hanmer Springs
Can a shed in Hanmer Springs have a low-pitch roof?
Not on the rural land around town: accessory buildings there need a roof pitch of 20° or more, in a recessive colour. Phil plans the shed to the Hanmer standards from the first sketch, so the quote already allows for them.
Get a quote for your shed in Hanmer Springs
Tell Phil what the shed is for, how big, and where it’s going. He’ll ring to talk it through and set a time to look at the site.
What to send Phil
- Photos of the site, and the way in
- A sketch or plan, if you have one
- Roughly how big, or what it has to fit
- Whether there’s a slab or pad already
- Your town
- When you’d like it built
What happens next: Phil rings you to talk the shed through, then comes out to see the site and quote the job. Rather talk now? Call 0800 001 297.
Thanks, we’ve got your details.
Phil will be in touch to talk the shed through and set a time to see the site.